Jump to a question in this guide
- Start with the activity and the whole journey
- Build a brief around ordinary tasks and choices
- Follow arrival through the entrance into the home
- Connect interior circulation to the rooms actually used
- Plan bathroom approach, use and assistance together
- Separate bathing access from water containment
- Treat support as a load and location decision
- Bring controls, lighting and information into the route
- Make kitchen and storage tasks reachable in context
- Coordinate sleeping, privacy and help
- Investigate the existing building before promising an option
- Phase changes around a usable home
- Turn the agreed design into a coordinated work scope
- Include help and emergency arrangements in the brief
- A fictional household compares two connected options
- Commission, hand over and revisit the arrangement
- Begin with the person’s activities and complete journeys.
- Individual needs and building feasibility require coordinated professional scopes.
- Bathroom access, support, controls and water containment perform different jobs.
- Every construction phase needs an agreed usable household arrangement.
- Handover connects technical evidence, individual use and future review.
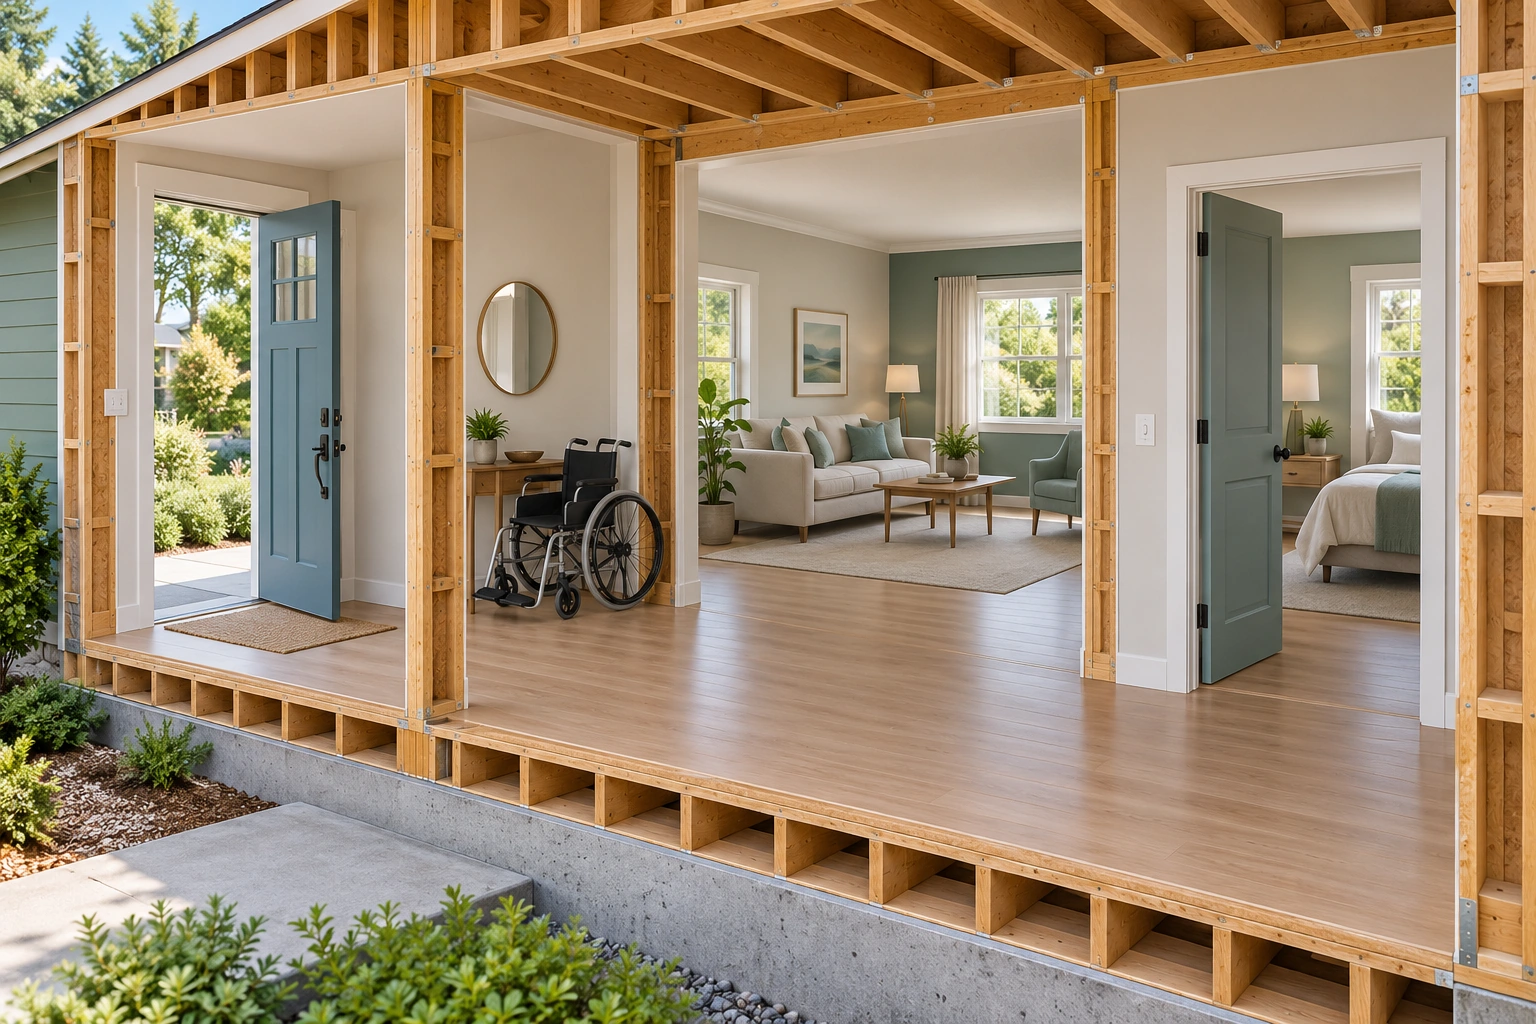
The house cutaway connects an open entrance, living area and bedroom doorway; an unoccupied wheelchair is parked near the hall.
About this illustration
No measured clearance, step-free arrival, assessed wheelchair fit, safe route or individual ability finding. This is a conceptual teaching model, not an assessment of your home.
9 picture lessons appear beside the questions in this guide. Use them to understand the explanation, then consider what it means for your home.
Start with the activity and the whole journey
Adapting an owned home starts with what someone needs to do there. Arriving, entering, reaching a bathroom, preparing food, resting and leaving again are connected activities. A new fixture can help one task while leaving another difficult. Describe the journey in ordinary language before choosing a ramp, shower, lift or control. The useful question is what the person and household need the home to support.
A route includes more than its narrowest doorway. It has an approach, a place to pause, changes of direction, doors to manage and a destination where the activity happens. It may also need room for a mobility aid, another person or equipment. Those relationships explain why an apparently spacious room can still be awkward when its entrance, storage and furniture interrupt the actual task.
Needs can differ within one household and over time. Someone may use different assistance indoors and outdoors, or need a place to rest between activities. Another person may help with part of the journey. Record these circumstances with the person involved, without turning an observation into a diagnosis or asking them to demonstrate an unsafe transfer. Their occupational therapist or other appropriate health professional can assess individual activity needs.
This guide follows design, phasing and handover in a home already owned. It does not decide whether a house should be purchased or whether a person can safely perform a particular movement. The buyer suitability guide owns that earlier decision. Here, the aim is to connect the agreed household brief to building investigation, design and a workable sequence of changes.
The primary references have different limits. The Public Health Agency of Canada’s Safe Living Guide is a general publication with a page date of November 9, 2021 and older material within it. CMHC’s Accessible Housing by Design: Bathrooms is a 2016 publication. They support the functional questions used here; their historical measurements, prices and clinical statements are not adopted as current requirements for your house.
A route reaches an activity, not just a room
Original native teaching figure: A route reaches an activity, not just a room. Complete labels distinguish the conceptual functions; no actual property finding.
Numbers identify the parts explained below.
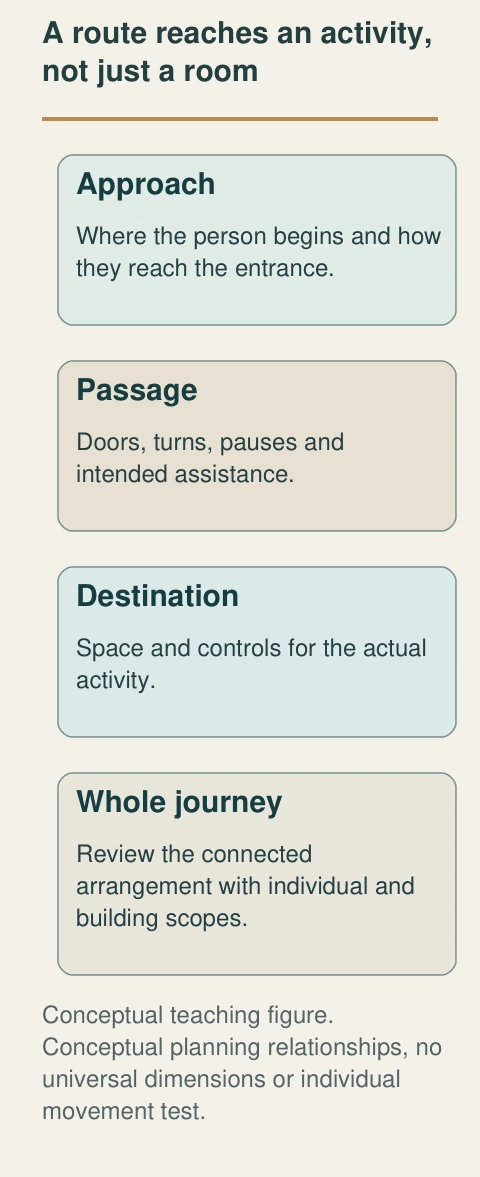
- Approach
Where the person begins and how they reach the entrance.
- Passage
Doors, turns, pauses and intended assistance.
- Destination
Space and controls for the actual activity.
- Whole journey
Review the connected arrangement with individual and building scopes.
What does this illustration leave out?
Conceptual planning relationships, no universal dimensions or individual movement test. This illustration explains an idea. It is not an installation guide.
Which part of the actual journey remains unresolved?
Explore this with HomeAI ↗Opens an editable question. Nothing is sent until you choose to send it.Different parts of one useful result
- Person and activitiesAn individually assessed task and household brief.
- Route and destinationA coordinated layout for reaching and doing the activity.
- Building and equipmentActual technical feasibility and installation responsibilities.
- Use and reviewScoped handover, matching records and revisiting changed needs.
No universal dimensions, medical suitability or whole-home certification.
Further reading: Public Health Agency of Canada · Safe Living Guide; Alberta Health Services · Occupational Therapy, Chronic Disease Management; CMHC · Accessible Housing by Design: Bathrooms.
Read the complete figure
A route reaches an activity, not just a room
Original native teaching figure: A route reaches an activity, not just a room. Complete labels distinguish the conceptual functions; no actual property finding.
- Approach
- Where the person begins and how they reach the entrance.
- Passage
- Doors, turns, pauses and intended assistance.
- Destination
- Space and controls for the actual activity.
- Whole journey
- Review the connected arrangement with individual and building scopes.
What remains unknown: Conceptual planning relationships, no universal dimensions or individual movement test.
A useful question: Which part of the actual journey remains unresolved?
Build a brief around ordinary tasks and choices
A household brief describes the task, present difficulty and desired result. “Reach the bathroom from the bedroom with the usual aid and assistance” is more useful than “make the house accessible.” It identifies a starting point, destination and operating context. The design team can then ask what interrupts that journey and which changes could address it. A broad label alone cannot tell them which work matters first.
Include the person’s preferences, privacy and normal routines. A proposed main-floor bedroom may shorten a journey but change how that room is shared or where visitors gather. A bathroom arrangement may provide space for assistance while placing personal items beyond comfortable reach. These are design decisions to discuss together, not reasons to assume one layout serves everyone.
Separate what is needed now from a possible later need. A current change might address a doorway or control, while later work might involve a larger bathroom or another way between floors. Future possibilities can influence records and design coordination without proving that those changes will be required. Ask the design team which early decisions would constrain a later option and which can remain open.
Write down what is known and how it is known. A person’s description of a difficult task, a measured survey and a professional assessment are different kinds of evidence. A family member’s impression is valuable context but does not replace the person’s own account. Keep dates with the brief so that a later designer can see whether an assumption still describes the household.
The AHS occupational therapy service reviewed for this guide describes help with daily activities, mobility and home modification in an Edmonton Zone chronic disease context. That supports asking about the occupational therapist’s role in connecting activities and surroundings. It does not establish a referral entitlement, service availability or a clinical finding for every Canadian household. Confirm the relevant local service and professional scope for the person concerned.
Follow arrival through the entrance into the home
Arrival has several linked jobs: reaching the property, approaching the entrance, managing the door and getting to the interior destination. A change at the threshold cannot by itself resolve the approach or the space needed to operate the door. Begin with a route description that includes normal weather, carried items and any assistance that is already part of the household routine.
An entrance design must consider how the person approaches, pauses, turns and passes through. The door itself occupies space as it moves. Handles, locks, lighting and any entry communication also affect the task. A proposed change should show these relationships together rather than treating an isolated opening dimension as proof that the entrance will work.
Weather and water are building questions as well as household questions. An alteration near an exterior door can meet existing roof drainage, surface drainage, cladding and the threshold enclosure. Ask the appropriate designer and contractor how the entrance proposal connects with those systems. This guide supplies no ramp slope, foundation detail, waterproofing method or permission to alter a shared exterior.
Compare alternatives against the actual brief. Improving an existing entrance, changing the route to another entrance and relocating a frequently used activity may create different journeys and dependencies. A shorter route is not automatically preferable if it changes assistance, privacy or access to the rest of the house. Have the team explain the complete consequence of each option before selecting one.
Safe observation can begin with an existing description or photograph made from an ordinary safe position. Record a known sticking door or a reported difficulty without asking someone to repeat it. Technical measurements and investigation belong to the person engaged for that work. If the entrance cannot currently be used safely, arrange an appropriate immediate plan with the household and relevant professionals before considering the longer construction programme.
The entrance connects to activities beyond it
The house cutaway connects an open entrance, living area and bedroom doorway; an unoccupied wheelchair is parked near the hall.
Numbers identify the parts explained below.
- Entrance
Approach and door operation remain questions.
- Interior route
Turns and pauses connect rooms.
- Bedroom
Destination activity needs individual context.
What does this illustration leave out?
No measured clearance, step-free arrival, assessed wheelchair fit, safe route or individual ability finding. This illustration explains an idea. It is not an installation guide.
Which whole journey and destination task does the actual proposal support?
Explore this with HomeAI ↗Opens an editable question. Nothing is sent until you choose to send it.Connect interior circulation to the rooms actually used
Interior circulation links activities rather than simply connecting empty rooms. Furniture, doors, stored items and changes of direction can interrupt a route even where the underlying floor area seems generous. Draw the usual journey from the entrance to the places the person uses. Include where they pause, where assistance joins them and where doors need to be managed.
A doorway has an approach on both sides. A turn immediately beyond it may matter as much as the opening itself. Storage placed beside a route may be convenient to one person while restricting another person’s movement. These relationships need an actual layout and household brief; a generic photograph or a product advertised as accessible cannot establish them.
Consider where daily activities could take place while larger work is being assessed. A different room arrangement might reduce an unnecessary journey or give a useful resting place. Any proposed rearrangement still needs to respect the person’s needs, fire and emergency arrangements and the building’s actual constraints. Do not convert a temporary idea into a permanent solution without considering the whole route and activity.
Changes between floors deserve their own decision. Continuing with an existing arrangement, reorganizing activities onto another level or considering equipment can involve very different building, operating and assistance needs. The appropriate professionals should explain those dependencies and alternatives. This guide gives no stair practice, transfer technique, equipment selection by diagnosis or lift installation instructions.
Keep the route plan coordinated with lighting, controls and storage. A newly open path is less useful if its light control is difficult to reach or its destination requires returning for essential items. Ask the designer to show the task at the destination as well as movement toward it. Review the proposed arrangement with the person and relevant professional before treating a drawing as an agreed functional result.
Plan bathroom approach, use and assistance together
A bathroom supports several activities in a small connected space. Entering, closing the door, approaching a fixture, managing clothing, washing and leaving may each need a different position. A fixture described as accessible cannot establish whether those activities fit together in the actual room. Begin with the person’s task needs and the assistance or equipment involved, then ask the design team to show the full sequence in the layout.
CMHC’s 2016 bathroom publication describes approach, turning, transfers and space for a caregiver as related design considerations. The useful relationship is that space reserved for one activity can overlap or conflict with another. A door swing can interrupt an approach, storage can occupy needed space and an assistant may need a position that is not evident in an empty-room photograph. The publication’s numerical layouts are not adopted here as current universal requirements.
The occupational therapist or other appropriate health professional assesses the person’s functional needs. The building designer translates the agreed needs into a coordinated proposal, with the relevant technical specialists addressing the existing building. Those responsibilities should meet in the brief. A contractor should not be left to infer a transfer need from the requested product, and a household should not have to infer construction feasibility from a clinical recommendation.
Ask for alternatives that show what each arrangement changes. Keeping fixtures close to existing services may affect room use differently from moving them. Altering a door, borrowing space from another room or relocating the bathroom may have consequences beyond the bathroom itself. The purpose of comparing options is to identify those consequences before selecting a layout, not to assume the most extensive work is the most useful.
Review the proposed arrangement using an agreed, safe method with the person and relevant professional. A drawing review or other professional-led evaluation can help identify missing information without requiring an unsafe trial in the existing bathroom. Keep unresolved activity questions visible until they are answered. Construction should follow a coordinated, approved scope rather than a fixture order made while the essential functional brief is still unsettled.
Bathroom fixtures share one activity layout
The overhead cutaway locates the doorway, toilet, washbasin and shower, with their room relationships visible.
Numbers identify the parts explained below.
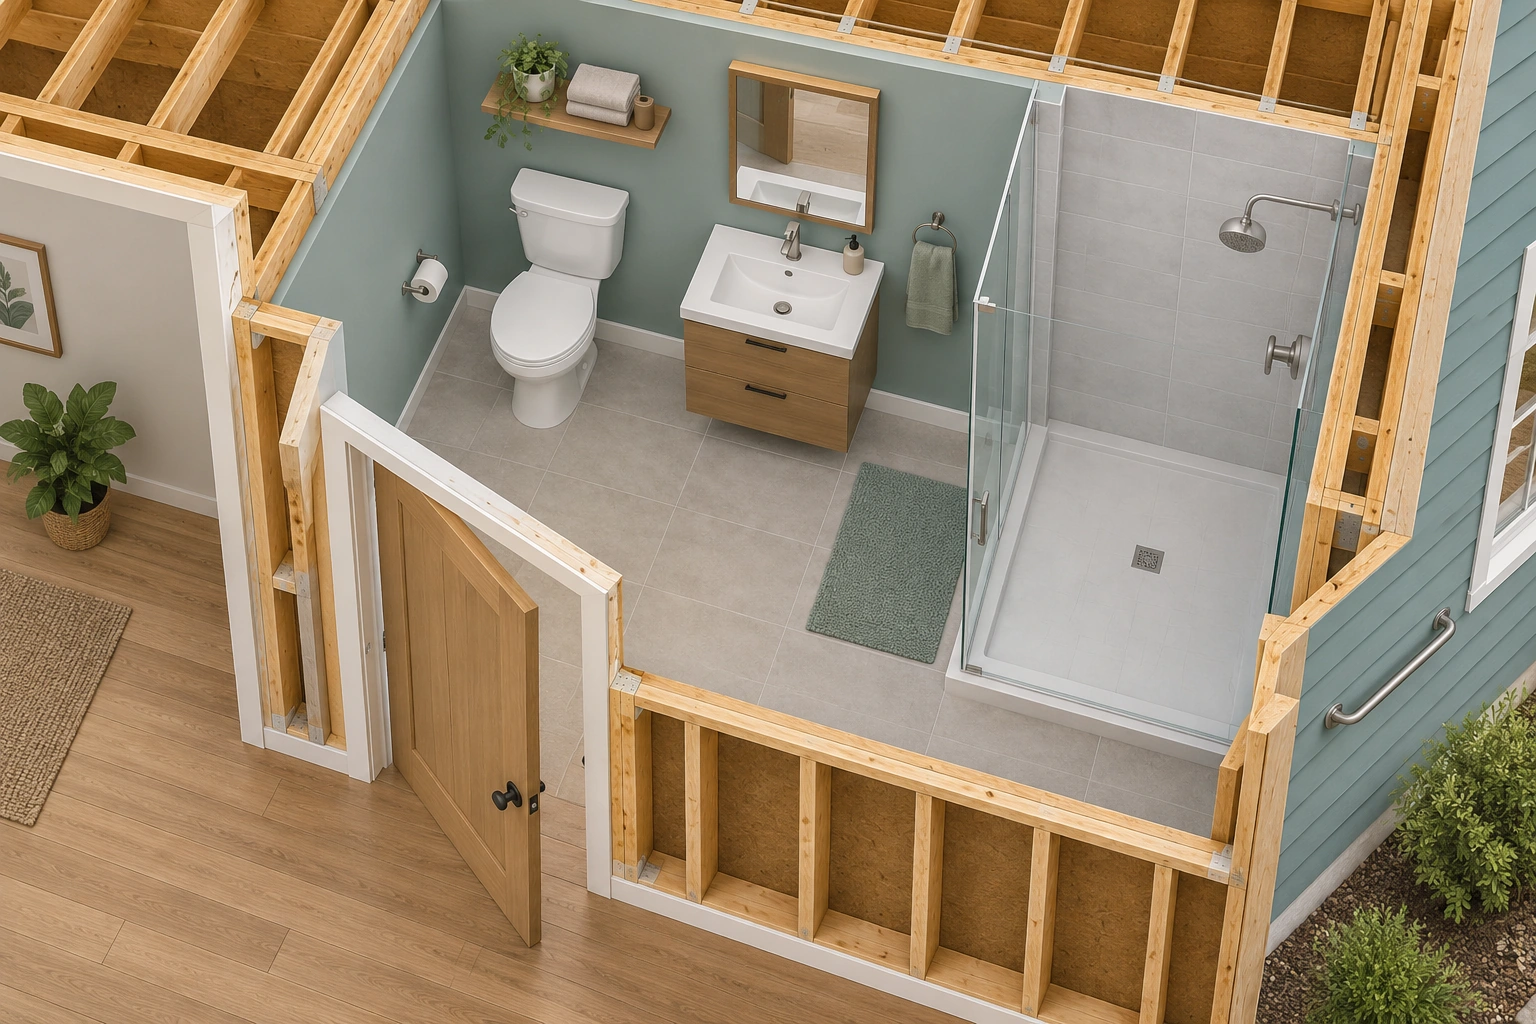
- Door
Approach and movement context.
- Fixtures
Different activities share the room.
- Shower
Access and water management remain separate.
What does this illustration leave out?
No universal layout/dimensions, safe transfer, support fixing, water-containment or accessibility certification. This illustration explains an idea. It is not an installation guide.
Who coordinates individual tasks with the actual building design?
Explore this with HomeAI ↗Opens an editable question. Nothing is sent until you choose to send it.Four bathroom functions need coordination
Original native teaching figure: Four bathroom functions need coordination. Complete labels distinguish the conceptual functions; no actual property finding.
Numbers identify the parts explained below.
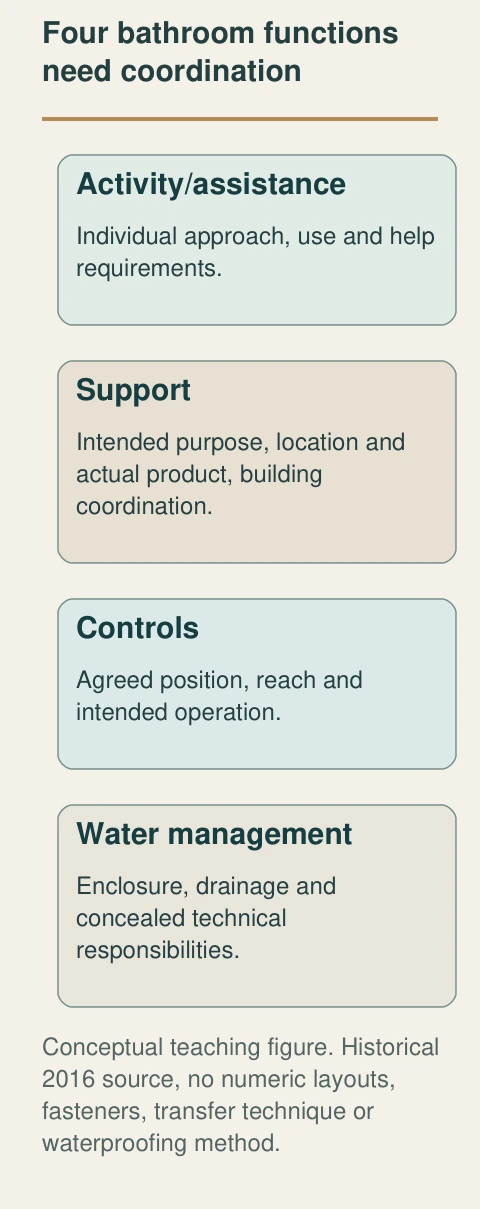
- Activity/assistance
Individual approach, use and help requirements.
- Support
Intended purpose, location and actual product, building coordination.
- Controls
Agreed position, reach and intended operation.
- Water management
Enclosure, drainage and concealed technical responsibilities.
What does this illustration leave out?
Historical 2016 source, no numeric layouts, fasteners, transfer technique or waterproofing method. This illustration explains an idea. It is not an installation guide.
Who connects the individual brief with each technical interface?
Explore this with HomeAI ↗Opens an editable question. Nothing is sent until you choose to send it.Bathroom functions need separate answers
- Approach and assistanceAgreed positions and individual activity needs.
- Bathing arrangementAccess, controls, assistance and chosen activity.
- SupportIntended purpose, location and building/product coordination.
- Water containmentRelevant enclosure, drainage and concealed technical work.
Historical2016source supports questions; numerical details and DIY methods withheld.
Further reading: CMHC · Accessible Housing by Design: Bathrooms; Alberta Health Services · Occupational Therapy, Chronic Disease Management.
Read the complete figure
Four bathroom functions need coordination
Original native teaching figure: Four bathroom functions need coordination. Complete labels distinguish the conceptual functions; no actual property finding.
- Activity/assistance
- Individual approach, use and help requirements.
- Support
- Intended purpose, location and actual product, building coordination.
- Controls
- Agreed position, reach and intended operation.
- Water management
- Enclosure, drainage and concealed technical responsibilities.
What remains unknown: Historical 2016 source, no numeric layouts, fasteners, transfer technique or waterproofing method.
A useful question: Who connects the individual brief with each technical interface?
Separate bathing access from water containment
Bathing design connects access, support, controls, assistance and management of water. A low-looking entrance addresses only one part of that system. The person must also reach the bathing place, use it as intended and leave it with the agreed assistance. The building must manage water at the surfaces, drain and enclosure. Neither function should be assumed from a product photograph.
The CMHC bathroom publication discusses different bathing arrangements, including showers and tubs with an access door. These choices create different tasks. A tub with a door involves entering, closing the door and the time associated with filling and draining; a shower arrangement raises its own approach, support, control and water-containment questions. These are questions for an individual assessment and coordinated design, not a ranking that identifies one choice as best for everyone.
A wet-area proposal reaches beyond the visible finish. The designer and relevant trades need to coordinate the floor and wall enclosure, drainage and interfaces with the existing room. Tile appearance cannot prove that the concealed assembly manages water. Keep the requested functional result separate from a contractor’s proposed technical method, then require the method and its responsibilities to be clear in the written scope.
Controls should be considered from the intended position of use and assistance. A control that is physically present may still require an awkward reach or an unwanted movement. Product selection, control placement and the agreed activity arrangement should therefore be reviewed together. This guide gives no water-temperature setting, reach dimension, valve specification, transfer technique or method for testing a person’s balance.
Ask how the bathing arrangement will be unavailable during work and what the household will use instead. Temporary arrangements are part of the project brief, particularly where the existing bathroom is the only practical one. Have the household and appropriate professionals agree that plan before work removes access. A completed-looking room is not a reason to begin using equipment before the relevant commissioning and individual-use arrangements are addressed.
A bathing choice has an approach and an operating context
A generic tub with a closed side door sits beside an open room doorway, with dry surfaces and building cut edges visible.
Numbers identify the parts explained below.
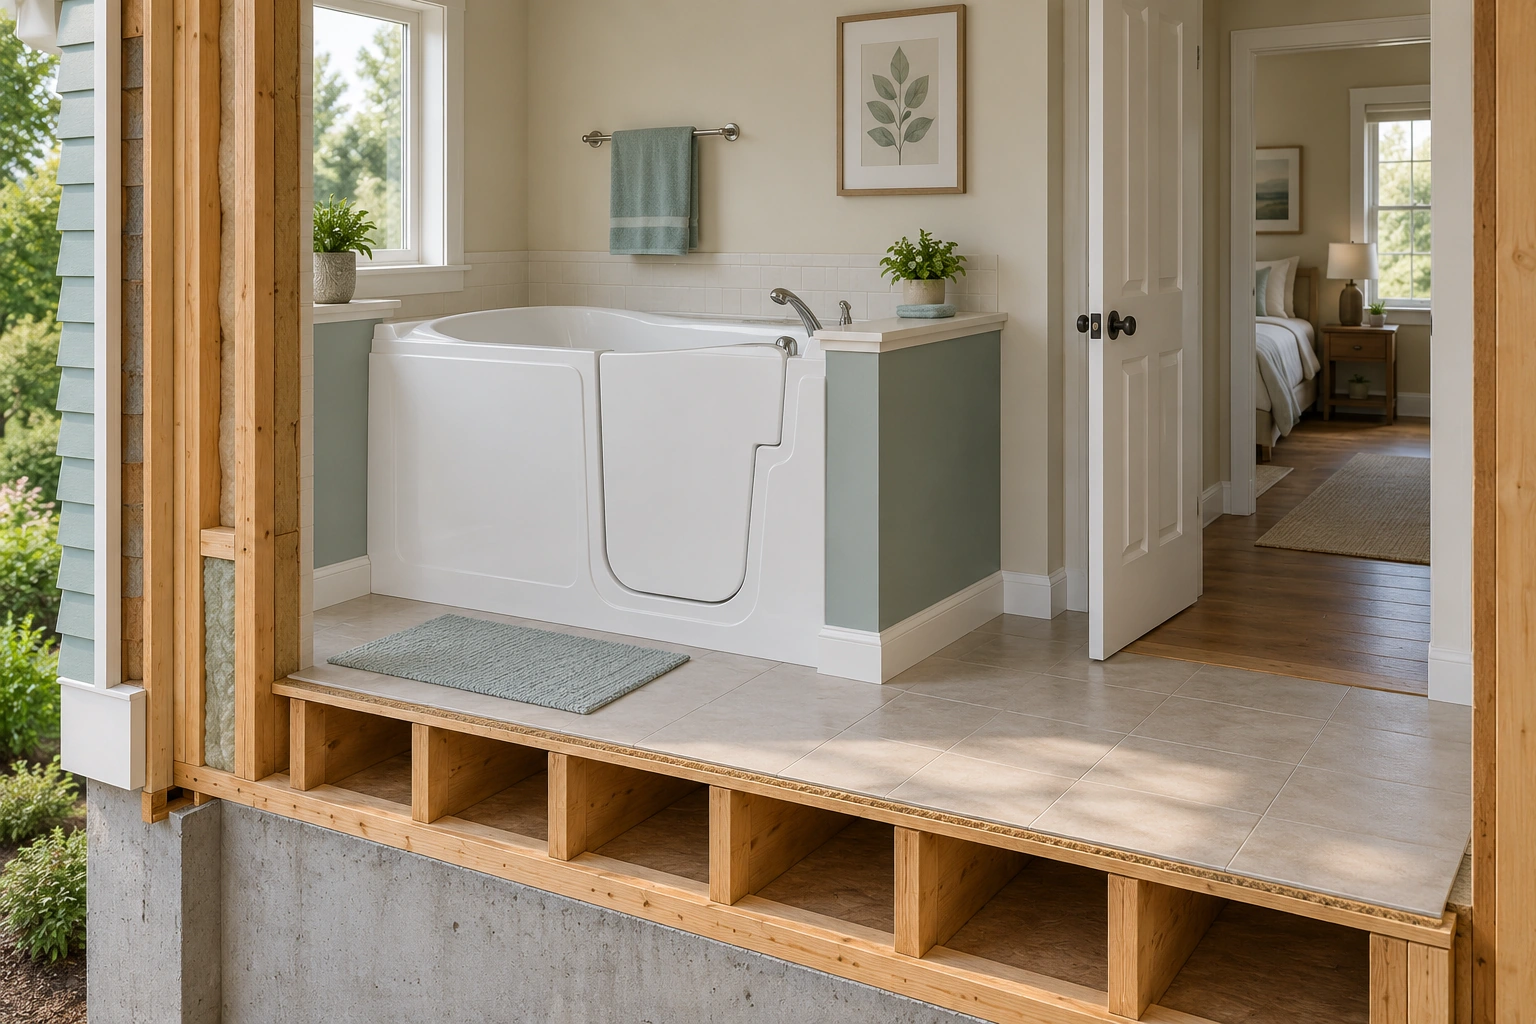
- Tub door
Closed exterior part only.
- Room doorway
Approach is a separate task.
- Dry floor
Appearance is not water-management verification.
What does this illustration leave out?
No product recommendation, watertightness finding, dimensions, filling/draining sequence or individual suitability. This illustration explains an idea. It is not an installation guide.
How does the actual bathing choice fit the person’s activities and assistance?
Explore this with HomeAI ↗Opens an editable question. Nothing is sent until you choose to send it.Treat support as a load and location decision
A support performs a different job from a towel rail, shelf or decorative handle. Its intended purpose, placement and connection to the building must match the actual design. Seeing a sturdy-looking bar does not establish its support or whether it is positioned for the person’s activity. Describe the support task first, then have the appropriate professionals coordinate the product, location and installation.
CMHC’s bathroom publication links support placement to the person and bathroom arrangement, and discusses the building support needed for installed equipment. The adopted principle here is coordination. The clinician or occupational therapist contributes individual-use needs; the designer and qualified installer address the building and product requirements. This guide does not reproduce the publication’s historic fasteners, backing, joist, lifting or dimensional details.
Existing wall finishes hide information. The relevant provider may need records or investigation to determine what is behind a proposed fixing location. An owner should not pull on an existing fitting, open a wall or use a person’s weight to prove a connection. Ask the provider how they will establish and document the required support, and how concealed work will be recorded before it is covered.
Equipment that assists movement can also affect room layout, services and operating responsibilities. Its presence on a supplier’s list does not establish feasibility in the home. Ask who specifies the equipment, who checks its building interfaces and who explains operation, maintenance and the intended assistance arrangements. Where several providers contribute, name the person responsible for coordinating their work rather than assuming their separate proposals automatically agree.
Handover should identify the actual installed product and the records needed to use and maintain it as intended. Keep the matching instructions and any relevant commissioning or installation documents together. A photograph can show location and appearance but cannot replace evidence about concealed support or professional assessment. If either remains unresolved, record the limit plainly instead of describing the installation as ready for every household member.
A visible bar does not reveal its concealed support
A horizontal bar is shown on finished opaque wall; separate cut edges expose framing elsewhere, while a towel rail is visible in the background.
Numbers identify the parts explained below.
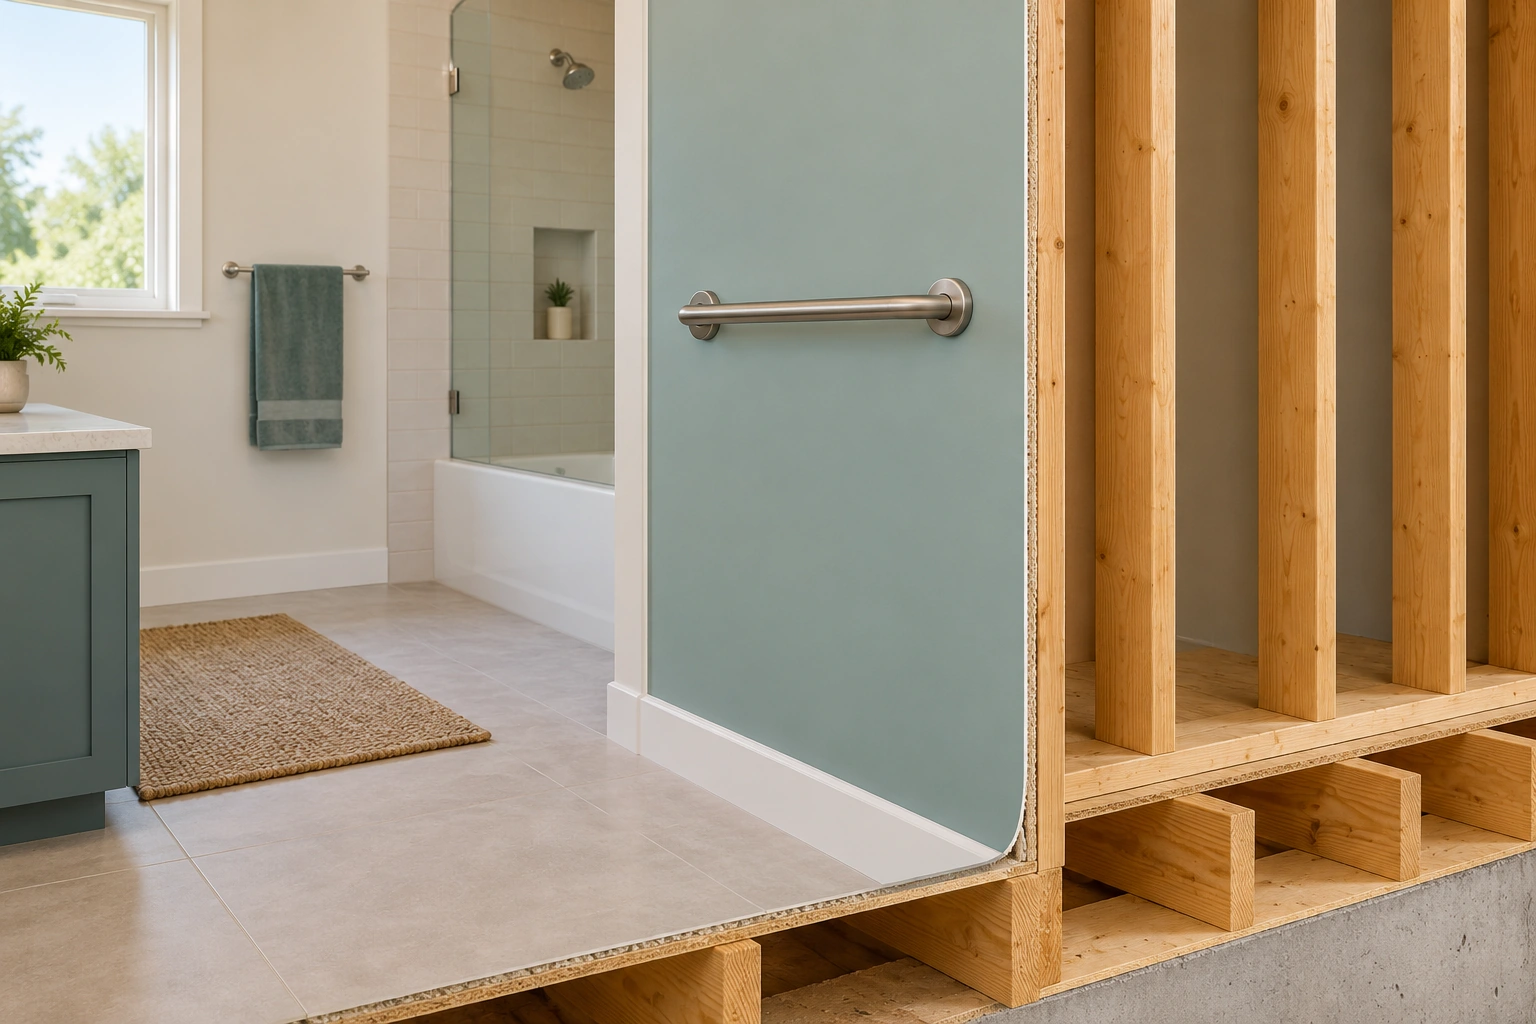
- Support bar
Exterior appearance only.
- Finished wall
Concealed connection remains unknown.
- Cut framing
Teaching context, not a fastening design.
What does this illustration leave out?
No fixing/backing/load path, capacity, correct individual location or owner pull-test permission. This illustration explains an idea. It is not an installation guide.
Which provider establishes the actual product, placement and building support?
Explore this with HomeAI ↗Opens an editable question. Nothing is sent until you choose to send it.Bring controls, lighting and information into the route
Controls connect a person to a building function. A switch, handle, lock or thermostat must be found, understood and operated in the intended circumstances. Its location matters in relation to the route and the person’s position, not simply as a height on a wall. Ask what activity the control supports, when it is needed and whether another person is expected to help.
Lighting helps people see a route and the task at its destination. The PHAC guide and CMHC bathroom publication discuss lighting, glare and contrast in home use. The useful design question is how surfaces, fittings and controls can be distinguished in the actual room. More brightness alone does not answer every question about glare or a poorly placed control. Individual vision needs belong with the appropriate health professional and design brief.
Review controls at points of transition: arrival, bedroom to bathroom, entering a wet area and leaving a room. A route may be physically open while the needed light is controlled from the wrong end for the household’s routine. A new door can change where a switch is approached. Keep those relationships on the coordinated layout so electrical and other technical work follows the functional proposal.
Remote or automated controls can be one option, but the operating plan matters as much as the device. Ask how the household will use the function in ordinary circumstances and what happens when the chosen control is unavailable. The smart-home and power guides own their technical failure questions. This guide owns whether the household’s route and activity brief depends on a function whose responsibility or alternative has not been defined.
Choose information that the household can use. Matching instructions may need to be accompanied by an explanation suited to the person’s preferences and the actual equipment. Do not replace manufacturer instructions with an invented shortcut. At handover, confirm which provider explains each control and how the household reports a concern. Installation records establish what was supplied; they do not independently establish that a person can operate it in every circumstance.
Controls and storage belong with the route
The living-room doorway has an external switch; a partly open kitchen drawer and seating show adjacent activity context.
Numbers identify the parts explained below.
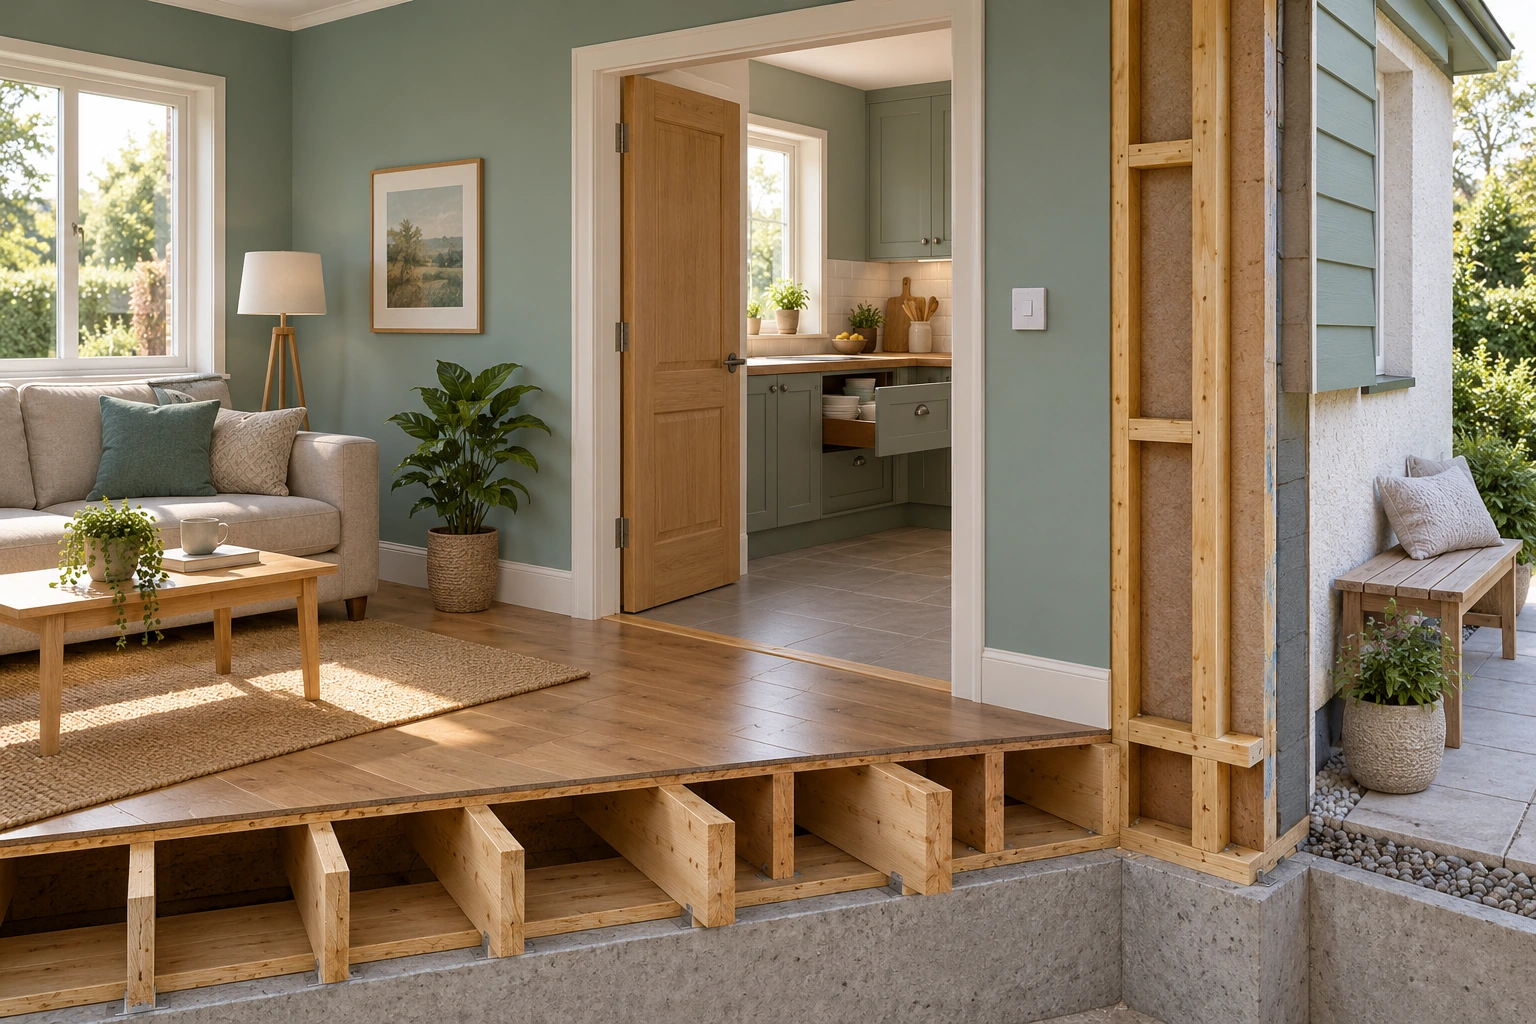
- Switch
Location relative to doorway.
- Drawer
Opening changes task space.
- Seating
Household activity remains part of layout.
What does this illustration leave out?
No numerical height/reach, assessed clearance, glare result or individual ability test. This illustration explains an idea. It is not an installation guide.
How do the actual controls and storage support the agreed activity?
Explore this with HomeAI ↗Opens an editable question. Nothing is sent until you choose to send it.Make kitchen and storage tasks reachable in context
Kitchen adaptation concerns a sequence of tasks: obtaining items, preparing food, using appliances, washing and returning things to storage. A single lowered surface cannot establish that this sequence works. The person’s usual position, assistance and equipment affect how tasks relate. Start with the activities the household wants to preserve or change, then ask for a layout that shows where each will take place.
Storage is part of the activity rather than spare space to fill after design. An item used daily may need a different location from an occasionally used object. Heavy or awkward items introduce a different handling question from small personal supplies. Discuss the intended storage with the person and appropriate professional without asking them to demonstrate a difficult lift or reach to justify the brief.
Opening a drawer, cupboard, appliance or door occupies space and changes the approach. A proposed arrangement should show those movements alongside the route and working position. A drawing with all doors closed may conceal the interaction. Ask the designer to explain how the person reaches the task and how another household member or assistant shares the area when that is part of the ordinary routine.
Worktop and cabinet changes can meet plumbing, electrical supply, appliance requirements and the existing building. Those interfaces need technical coordination rather than assumptions based on appearance. The cabinet and worktop guide owns their materials and construction functions; the appliance guides own their operating mechanisms. Here, the question is whether the coordinated arrangement serves the household activity brief and leaves required technical responsibilities clear.
Compare a focused storage or layout change with larger alterations when both are plausible. A useful smaller change may preserve an activity while a larger project is investigated, but it should not be described as an assessed substitute for work the person needs. Record the agreed purpose and limits of each phase. Review the arrangement again when household routines or assistance change rather than assuming the first layout remains suitable indefinitely.
Coordinate sleeping, privacy and help
A sleeping arrangement connects rest, storage, access to a bathroom and any assistance the person uses. Moving a bed to another room changes more than the distance travelled. It may affect privacy, noise, shared household activities and the way help reaches the person. Discuss those consequences in the household brief before treating a room’s available floor area as the deciding factor.
Consider the route into the room, the intended position around the bed and access to personal items and controls. Those relationships should reflect individual needs assessed by the appropriate professional. This guide gives no bed-transfer technique, equipment prescription or bed-rail recommendation. A familiar furnishing can still create a different task when it is moved into another room or used with different assistance.
If another person helps, include their agreed role and practical space needs without assuming they are always available. The design brief should state which activities depend on assistance and which are intended to be done independently. Changes to either assumption deserve review. A room cannot compensate for an undefined care arrangement merely by containing extra space or equipment.
Technical work in a proposed sleeping room needs its own scope. Doors, lighting, electrical services, ventilation and emergency arrangements should be considered by the relevant professionals under actual local requirements. A household label such as “temporary bedroom” does not determine the building’s permitted use. Ask the design team what needs checking and retain the answer with the proposal.
Compare the proposed arrangement against ordinary life in the house. Where will other household members gather, and how will personal care remain private? How will the person reach the activities they value beyond the room? These questions keep adaptation connected to living in the home. They do not establish a medical suitability finding or guarantee that a particular arrangement will remain appropriate as needs change.
Investigate the existing building before promising an option
A functional brief states what the home should support. Building investigation establishes what the existing house can accommodate and what work an option may require. These are connected but distinct tasks. A useful clinical recommendation is not a structural design, and a contractor’s initial opinion is not evidence about concealed construction that has not been investigated.
Ask the design team which existing information is adequate and which uncertainties need resolution. Records may help identify previous alterations, services and installed equipment. Their existence does not prove that the house matches them today. A survey or targeted professional investigation may be needed where a proposal relies on an unknown condition. The provider should explain the question being investigated and the resulting limits.
Moving a wall, altering a floor, changing a doorway or installing equipment can connect several systems. Structure, drainage, electrical services and the exterior enclosure may each have a role. Name the relevant responsibilities in the scope and ask who coordinates them. This guide provides no opening-up method, structural judgement, electrical work or instruction to relocate services.
Local approvals and shared-property permissions are separate dependencies. An adaptation that is useful to a household is not automatically exempt from applicable requirements. Have the responsible professional identify the approvals and permissions relevant to the actual work and location. Keep the written answers with the project records rather than relying on a general statement that accessible work is always allowed.
Use the findings to revise the alternatives honestly. An option may require additional work, a different sequence or another arrangement. Record the reason and its source so the household can understand what changed. An unresolved concealed condition should remain an uncertainty in the proposal, with an agreed process for addressing it, rather than disappearing into an unconditional price or promise.
Phase changes around a usable home
Phasing decides what happens first and what the household will use while work proceeds. It connects current needs, design dependencies and construction disruption. A phase should have a clear functional purpose, a defined scope and a usable result. A list of separate purchases is not a phasing plan if the household cannot use the required room or route between them.
Identify the activities that must continue during each phase. Bathroom access, arrival, sleeping and help may need temporary arrangements. Have the household and appropriate professionals agree those arrangements before work removes the existing facilities. A contractor’s schedule does not independently assess an individual’s temporary needs, and a household should not be expected to improvise after a room is taken out of service.
Some early decisions constrain later work. A finished surface may conceal a support location, a new cabinet may occupy future activity space and relocated services may affect another proposal. Ask the designer to identify those relationships while comparing the phases. Future planning can preserve information and coordination without requiring every possible alteration to be built immediately.
State the conditions for moving from one phase to the next. These may include resolving a design question, receiving an approval, obtaining equipment or arranging temporary facilities. The responsible providers should identify the actual dependencies. Avoid dates that imply certainty where the prerequisite remains unresolved. If the sequence changes, update the household arrangements and written scope together.
The renovation-occupancy guide owns the broader construction environment and living-through-work plan. This guide contributes the person’s activity and route requirements to that plan. Where the two interact, assign responsibility explicitly. A temporary access arrangement, for example, must be considered both as a construction arrangement and as a route the household is expected to use; neither perspective should be omitted.
A useful phase has a usable household result
Original native teaching figure: A useful phase has a usable household result. Complete labels distinguish the conceptual functions; no actual property finding.
Numbers identify the parts explained below.
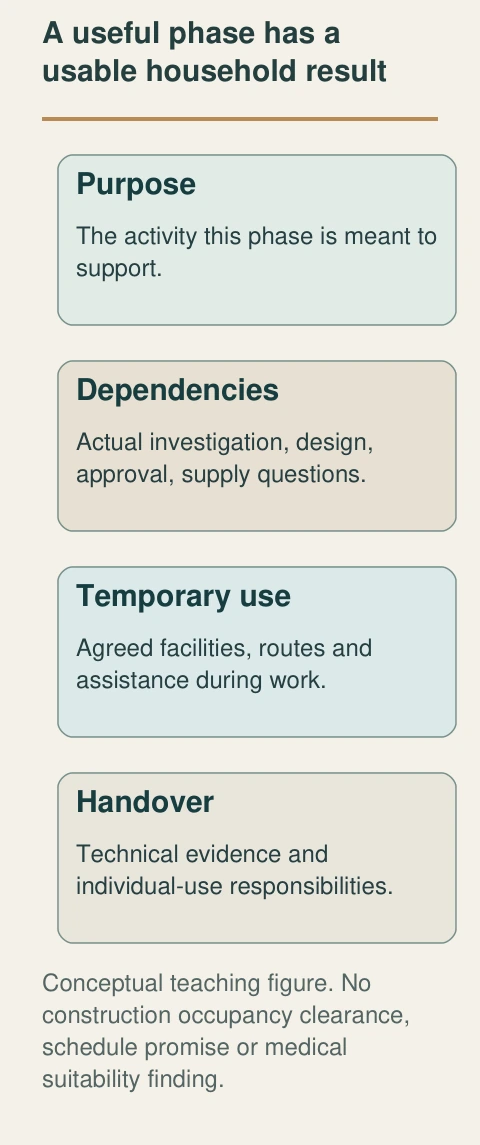
- Purpose
The activity this phase is meant to support.
- Dependencies
Actual investigation, design, approval, supply questions.
- Temporary use
Agreed facilities, routes and assistance during work.
- Handover
Technical evidence and individual-use responsibilities.
What does this illustration leave out?
No construction occupancy clearance, schedule promise or medical suitability finding. This illustration explains an idea. It is not an installation guide.
What must be resolved before this phase removes the current arrangement?
Explore this with HomeAI ↗Opens an editable question. Nothing is sent until you choose to send it.Temporary rooms and work scope need one plan
The wide cutaway shows a bedroom, hall and bathroom beside a separate closed plain door marking a different room.
Numbers identify the parts explained below.
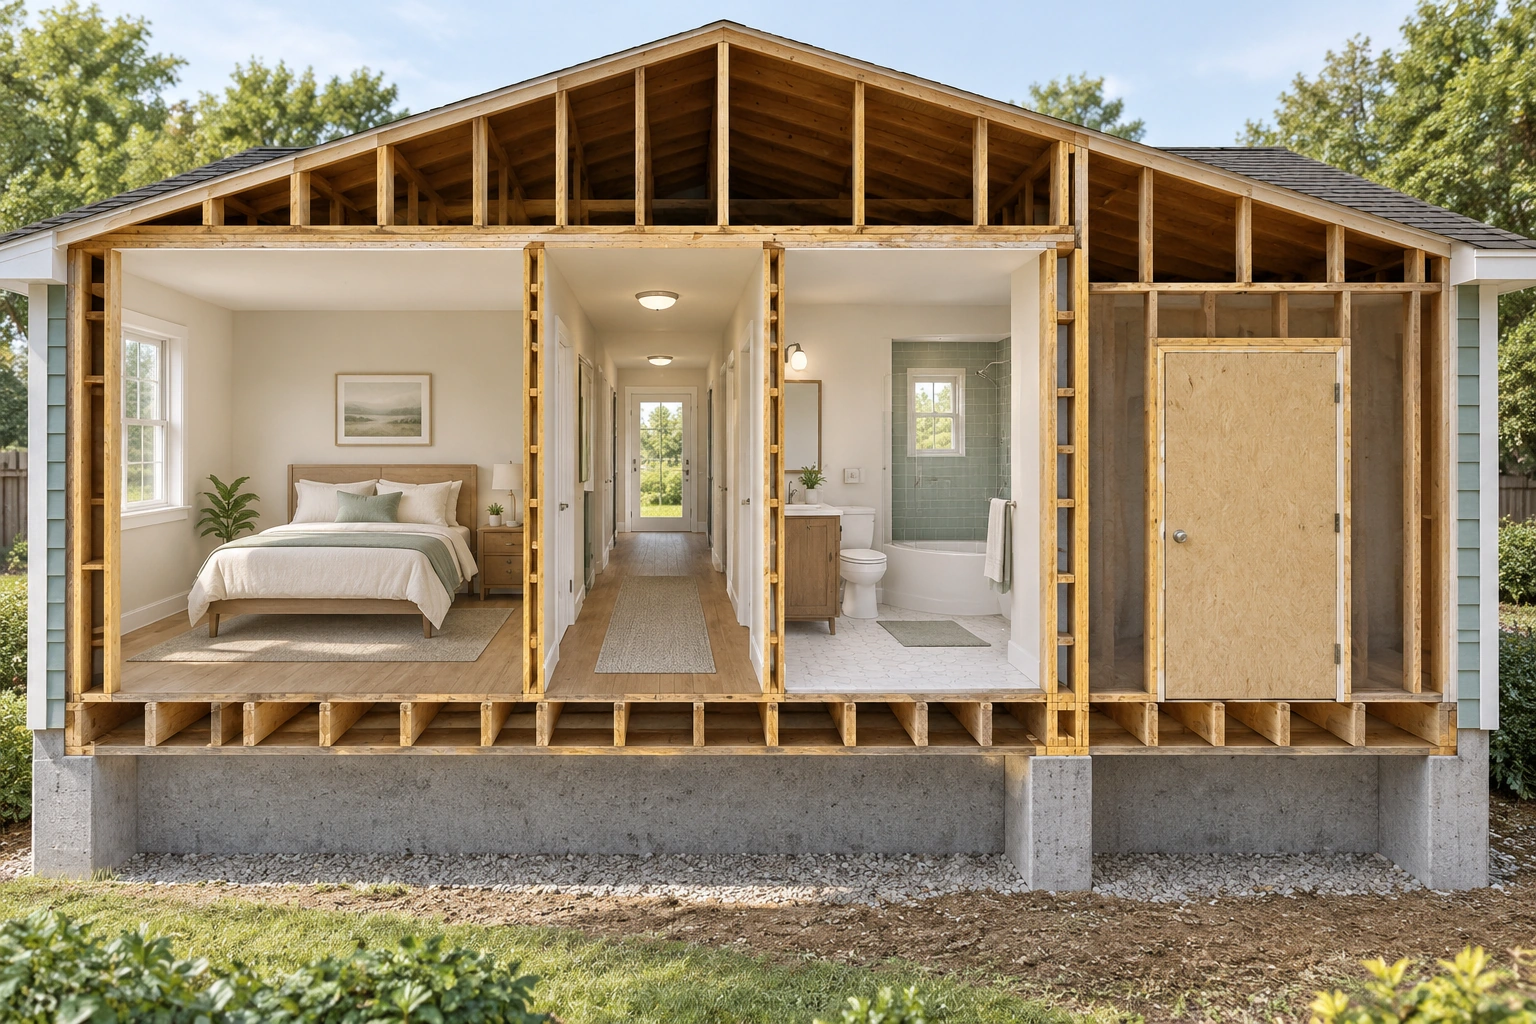
- Bedroom
Sleeping arrangement context.
- Hall/bathroom
Connected household needs.
- Closed door
Work separation requires its actual plan.
What does this illustration leave out?
No approved barrier, safe occupancy, emergency route, usable bathroom or construction sequence finding. This illustration explains an idea. It is not an installation guide.
Which essential activities remain supported during the actual phase?
Explore this with HomeAI ↗Opens an editable question. Nothing is sent until you choose to send it.A phase needs more than a date
- PurposeThe activity result the phase is meant to provide.
- PrerequisitesActual design, investigation, approvals and supply dependencies.
- Temporary arrangementsHow essential household activities remain supported.
- Completion evidenceRelevant technical and individual-use responsibilities.
No programme entitlement, guaranteed schedule or instruction to trial an unsafe movement.
Further reading: Public Health Agency of Canada · Safe Living Guide; Alberta Health Services · Occupational Therapy, Chronic Disease Management; CMHC · Accessible Housing by Design: Bathrooms.
Read the complete figure
A useful phase has a usable household result
Original native teaching figure: A useful phase has a usable household result. Complete labels distinguish the conceptual functions; no actual property finding.
- Purpose
- The activity this phase is meant to support.
- Dependencies
- Actual investigation, design, approval, supply questions.
- Temporary use
- Agreed facilities, routes and assistance during work.
- Handover
- Technical evidence and individual-use responsibilities.
What remains unknown: No construction occupancy clearance, schedule promise or medical suitability finding.
A useful question: What must be resolved before this phase removes the current arrangement?
Turn the agreed design into a coordinated work scope
A work scope should connect the agreed activity result to the actual drawings, products, services and responsibilities. The phrase “accessible bathroom” leaves too much unstated. Identify the relevant layout, equipment, controls, support and water-management work, together with the records and commissioning expected at completion. The household should be able to see which provider delivers each part of the agreed proposal.
Compare contractor proposals against the same information. An apparent price difference may reflect a different product, omitted interface, unresolved investigation or different completion evidence. Ask for those differences to be explained before choosing. The repair-contractor guide owns the wider proposal and contract process; here, the essential issue is preserving the functional brief through procurement and construction.
Changes need the same coordination as the original design. A substitute fitting or shifted location may appear minor while affecting reach, assistance, support or another building system. Have the appropriate designer and individual-needs professional review a change when it affects their scope. Record the decision before treating a convenient site substitution as equivalent to the agreed arrangement.
Keep the person’s needs represented without exposing unnecessary personal information in every construction document. The team needs a clear functional brief and the relevant requirements for its work. Discuss who needs which information and how it will be shared. A contractor generally needs the agreed task and technical requirements, not an assumption that a diagnosis alone tells them how to build the room.
Set out how questions and concerns reach the coordinator. Household members should know whom to contact if an emerging change affects their access or temporary arrangements. Providers should know which decisions they may make within their scope and which require review. Clear responsibility supports the project; it does not remove the need for professional judgement or establish that every future circumstance has been anticipated.
Include help and emergency arrangements in the brief
An adaptation plan should not stop at an ordinary successful journey. The household also needs to consider how help is requested and what happens when an essential room, route or control is unavailable. Discuss those situations with the person, the relevant health professional and appropriate local building or emergency advisers. This guide supplies no evacuation technique or instruction for moving someone through a hazardous situation.
A phone or communication device performs a different function from a clear route. One helps a person request assistance; the other concerns movement through the home. Neither automatically substitutes for the other. Ask how the person will reach and use the chosen means of communication in the circumstances that matter to the household, and who is actually expected to respond.
Assistance arrangements should name realistic responsibilities. A family member who normally helps may be away, asleep or unable to enter through the usual route. Discuss alternatives through the appropriate individual and local advice rather than assuming that proximity guarantees help. A monitoring service or automated message also needs an understood response arrangement; the existence of a device does not prove that a person will attend.
Construction can temporarily change these arrangements. A closed route, relocated sleeping room or unavailable bathroom may alter how help reaches the person. Include that change in the temporary household plan before the relevant phase begins. The renovation-occupancy guide owns the construction environment, while this guide carries the individual activity and assistance requirements into the coordinated plan.
At handover, keep emergency and help arrangements separate from technical maintenance contacts so each can be found and used for its purpose. Review them when household routines, equipment or support change. The record should describe the actual agreed arrangements and unresolved questions. It should not imply that a new fitting, completed renovation or generic home-safety publication certifies the household’s emergency readiness.
A fictional household compares two connected options
This example is invented to show a decision process, not a completed project or clinical outcome. Priya owns a two-storey house and reports that her usual bedroom-to-bathroom journey has become difficult. She wants to retain access to the kitchen and living room, and an adult family member helps with some activities. They begin by recording those routines and asking the appropriate professional to assess her individual activity needs.
The household considers two broad options: adapting the existing upstairs bathroom and reorganizing some activities on the main floor. Neither is selected because its plan looks simpler. The occupational therapist’s contribution concerns Priya’s activities and assistance; the building designer’s contribution concerns layouts and the work needed in the actual house. They keep those findings distinct while connecting them in the brief.
The main-floor proposal would change a shared room and require investigation of a possible bathroom location. The upstairs proposal would retain the existing room relationships but leave an unresolved question about movement between levels. The team records both dependencies. This avoids describing either option as ready to build while an essential part of its whole journey remains unsettled.
Priya asks that privacy, the family member’s actual availability and access to the living room remain explicit in the comparison. The designer also identifies the temporary bathroom question for each construction sequence. The household can then compare the activities supported, the unresolved technical questions and the disruption involved. The example supplies no quotation, grant entitlement, professional approval or evidence that either option was carried out.
The useful next decision is to resolve the uncertainties that prevent a fair comparison. It is not to order a fixture as a way of committing to one option. Their written brief states the current routines, questions and responsible people. If needs change before work begins, that brief can be reviewed rather than treated as a permanent description of Priya’s abilities or household support.
Commission, hand over and revisit the arrangement
Completion has several meanings that need to be connected. Construction may be finished, equipment may have its own commissioning requirements and the household may still need explanation or an individual-use review. Ask the relevant providers to identify the evidence required within their scopes. A tidy room or a signed delivery slip does not answer all of those questions.
Retain the agreed drawings and changes, actual product identities, matching instructions and relevant installation or commissioning records. Include concealed-work records where they form part of the project scope. Explain which document relates to which function so a later provider can find it. Records should distinguish the installed arrangement from a future option that was discussed but never built.
The person and household need an agreed introduction to the arrangement through the appropriate professionals. This guide does not supply a test of balance, strength or independent movement. Questions about individual use belong with the professional assessing those activities; questions about equipment operation and technical completion belong with the relevant supplier and installer. Name the contact for each unresolved issue.
Keep maintenance and reporting responsibilities clear. The household should know which matching instructions apply and whom to contact when a fitting, control or activity arrangement becomes problematic. Do not reproduce a difficulty to obtain better evidence. A description of what was already noticed can start the appropriate assessment, while the provider determines what investigation is needed.
Revisit the arrangement when the person’s routines, equipment, assistance or household use change. A design that addressed the agreed brief at one time does not establish suitability for every later circumstance. Keep the previous records as context and update the current brief honestly. The purpose is a home whose functions remain connected to the people living there, with individual and technical questions returned to the right professionals.
Keep learning about the connected parts
- Stairs, handrails and guards: what buyers should understand
- Renovation records: what was proposed, approved and built?
- Build a home-care record that the next person can understand
- Hiring a repair contractor: carry evidence into scope, changes and completion
Canadian context and authorities · Visual atlas · Learning labs
Practice the distinction.
Priya compares two connected options
Fictional owned two-storey home and changed bedroom-to-bathroom journey.
Reported observations
- Both alternatives have unresolved whole-route questions.
- The household values privacy, living-room access and realistic assistance.
- Temporary bathroom arrangements affect construction sequencing.
Compare the explanations
Expand each possibility to see the evidence needed to distinguish it. Similar symptoms can have different mechanisms.
Adapt the current room
Retains some relationships while leaving movement between levels to resolve.
Individual activity assessment and coordinated building proposal.
Reorganize activities on another level
Changes shared-room use and requires building investigation.
Actual layout, technical findings and household review.
A useful next question
Resolve the functional and technical uncertainties before selecting a coordinated scope.
No actual clinical finding, approved design, construction result, cost or grant entitlement.
Know what the words mean.
- Activity brief
- The household’s agreed tasks, circumstances, preferences and unresolved individual needs.
- Whole route
- Approach, pauses, doors, turns and destination activity considered together.
- Coordination
- Connecting individual-use needs with building design, equipment and assigned technical responsibilities.
- Phasing
- Sequencing defined work while preserving an agreed temporary household arrangement.
- Commissioning
- The relevant provider’s scoped process and evidence for putting the actual installed system into intended service.
Questions to bring
to the conversation.
- What activities and assistance describe the current household brief?
- Which routes and destination tasks does each option support?
- Which concealed building or approval questions remain unresolved?
- How will essential activities continue through each phase?
- Who verifies technical completion and addresses individual-use questions?
Separate a showing observation, an existing record and a new professional assessment. Unknown means a question remains; it does not automatically mean a defect.
Use the evidence planner ↗Go to the source.
Original HomeAI explanation informed by these public references. Sources support the underlying guidance; they have not reviewed or endorsed HomeAI. Diagrams are conceptual, and calculator outputs depend on your inputs.
Owned-home adaptation intent coordinated with B19 buyer suitability author. Complete PHAC2021body, current specificAHSservice and allCMHC2016bathroom PDF text personally read. Historical/local limits and procedural holds retained; ASC2025 and CMHC2025 sources offered by adjacent author are not personally read or adopted here. No individual medical finding, universal dimensions, construction method or actual result. FictionalPriya case only. Related destinations checked against current canonical intent owners.
Publication & source review
First published .
Sources reviewed .
Have a question about your home?
Start with the symptom, timing and what you have observed.
Ask HomeAI