Jump to a question in this guide
- What should a buyer understand about spray foam first?
- What do open-cell and closed-cell descriptions mean?
- How does insulation change heat flow through the assembly?
- Why are heat, air and water vapour separate questions?
- What changes when foam is beside the roof deck?
- Why do the substrate and application history matter?
- What does a rim-junction picture help you ask?
- Why is a protective finish different from the insulation?
- How should a household handle application and exposure questions?
- What can an inspection or test establish—and what can it miss?
- How do findings become a realistic repair or renovation plan?
- How should product evaluations, insurance and financing be discussed?
- What does a fictional purchase show about competing explanations?
- What belongs in the future owner’s foam-and-assembly file?
- The foam product, its location and the complete assembly answer different questions.
- Heat flow, moving air, water vapour and bulk water need separate explanations.
- A product evaluation or attractive surface does not establish installation quality or the condition of hidden construction.
- Use the exact product/contractor and appropriate health or technical scope for exposure and occupancy questions.
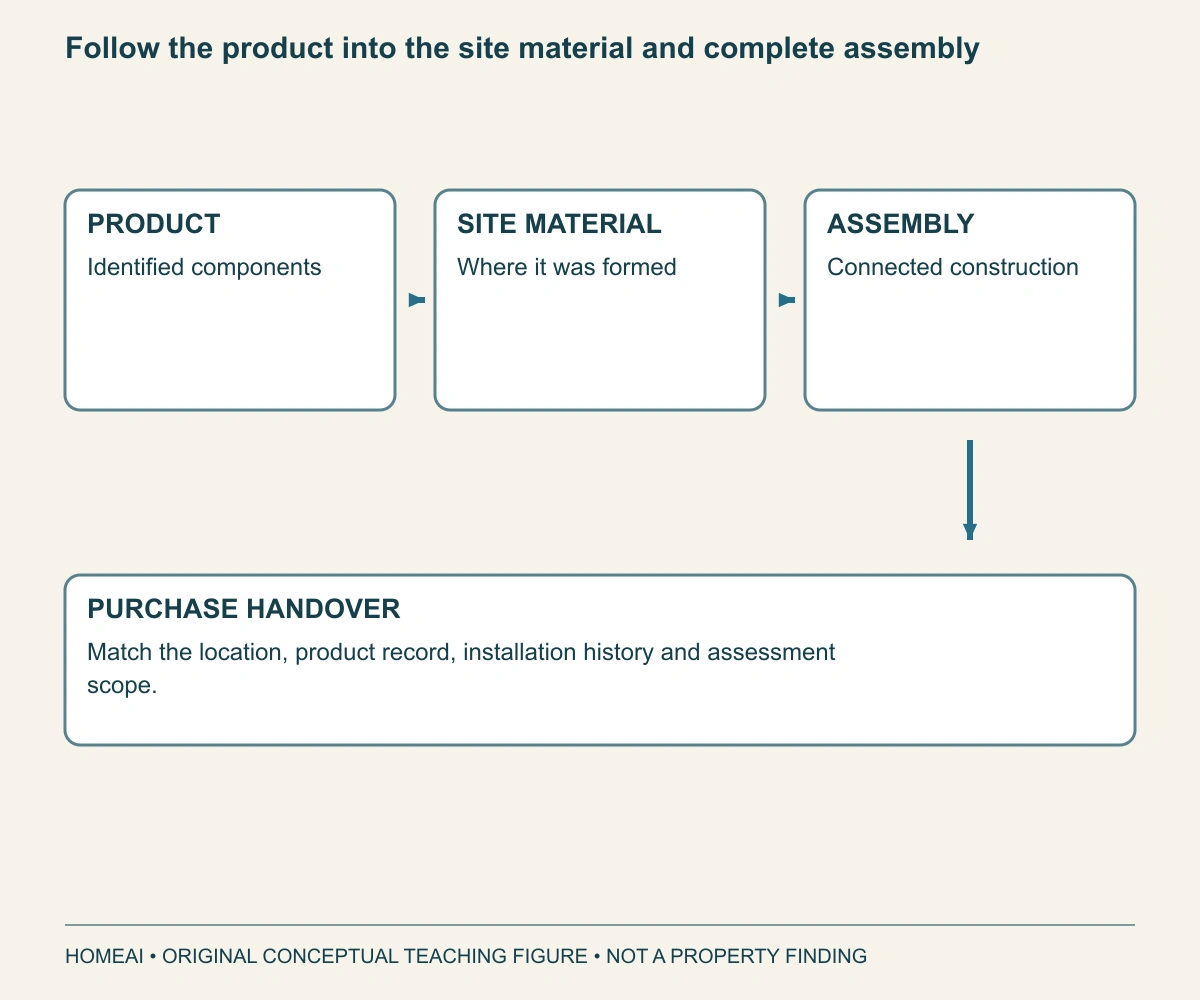
The left-to-right chain distinguishes an identified product, material formed on site and the construction it joins. The handover needs records connecting all three.
About this illustration
No mixing recipe, application method, product performance or house approval. This is a conceptual teaching model, not an assessment of your home.
8 picture lessons appear beside the questions in this guide. Use them to understand the explanation, then consider what it means for your home.
What should a buyer understand about spray foam first?
Spray polyurethane foam is a material formed where it is applied. It can contribute to insulation and, under a suitable product and assembly design, other enclosure functions. A buyer therefore needs more than the sentence “the house has spray foam.” Identify the product, where it was installed, the construction it joins and the records describing that work and present condition.
Begin with the question that affects your purchase. You might want to understand a roof insulated at its underside, an unfinished basement with exposed foam or a recent job with incomplete handover information. Those are different enquiries. A product-identification question, a concern about household exposure and a roof-water investigation may require different people and cannot be settled by one photograph or a general rating for foam.
The practical route is to connect the material to its jobs: slowing heat flow, contributing to the intended air-control boundary where applicable, interacting with water-vapour movement and remaining properly protected within the actual assembly. Then examine installation history, condition, work restrictions and any required specialist assessment. None of those jobs is established simply by seeing a thick-looking layer.
This is purchase education, not an installation, sampling or remediation procedure. Leave the material and surrounding construction intact during a viewing. For an exposure concern or symptoms, seek appropriate health advice; an educational cutaway cannot diagnose a person or establish indoor-air safety. For construction questions, arrange authorized qualified assessment matched to the actual location and intended use.
Follow the product into the site material and complete assembly
The left-to-right chain distinguishes an identified product, material formed on site and the construction it joins. The handover needs records connecting all three.
Numbers identify the parts explained below.
- Product
Starts the identity enquiry. A generic material name is not a product record.
- Site material
Connects identity with a work location. A separate patch may have a different history.
- Assembly
Connects the neighbouring construction. One material does not establish the complete roof or wall.
- Handover
Keeps those records connected. Retain scope, date and remaining enquiries.
What does this illustration leave out?
No mixing recipe, application method, product performance or house approval. This illustration explains an idea. It is not an installation guide.
Which records connect this exact material location with the identified product and assembly?
Explore this with HomeAI ↗Opens an editable question. Nothing is sent until you choose to send it.Follow the product into the site material and complete assembly
The left-to-right chain distinguishes an identified product, material formed on site and the construction it joins. The handover needs records connecting all three.
- Product
- Starts the identity enquiry. A generic material name is not a product record.
- Site material
- Connects identity with a work location. A separate patch may have a different history.
- Assembly
- Connects the neighbouring construction. One material does not establish the complete roof or wall.
- Handover
- Keeps those records connected. Retain scope, date and remaining enquiries.
What remains unknown: No mixing recipe, application method, product performance or house approval.
A useful question: Which records connect this exact material location with the identified product and assembly?
What do open-cell and closed-cell descriptions mean?
Foam contains many small cells within the polymer material. Open-cell and closed-cell descriptions concern that cellular structure; they are not names for the room or whether a wall cavity is open. NRCan describes lower-density open-cell foam as spongy and semiflexible and distinguishes it from harder closed-cell foam. These are general material descriptions, not a field identification test for an unfamiliar installed product.
The two conceptual offcuts make the difference easier to discuss. Interconnected spaces are represented in one cut face and more enclosed cells in the other. The drawing is deliberately a teaching model rather than a microscope image or diagnostic key. Actual colour, surface texture and apparent hardness do not supply the product identity, density, application record or performance result for a house.
Request the exact manufacturer, product name and relevant product documents from the installation file. An invoice saying “foam insulation” may be a useful starting record while leaving the type and locations unclear. Small aerosol gap-filling products, factory-made foam boards and a site-applied insulation system are not interchangeable merely because all can be called foam. Match each claimed function to the actual product and installation.
Cell type also leads to different moisture questions. NRCan distinguishes the air and vapour roles of its open- and closed-cell examples. Do not turn that introductory comparison into a universal thickness, drying strategy or product substitution. The enclosure professional needs the complete assembly and applicable product evidence, including the connections and conditions that a material offcut does not show.
Cell structure is a material question before it is a wall question
Two separate stylized foam offcuts show contrasting fine enclosed-looking cells on the left and larger connected-looking voids in the centre. Circular enlargements emphasize the conceptual textures; separate wood and board offcuts stand to the right.
Numbers identify the parts explained below.
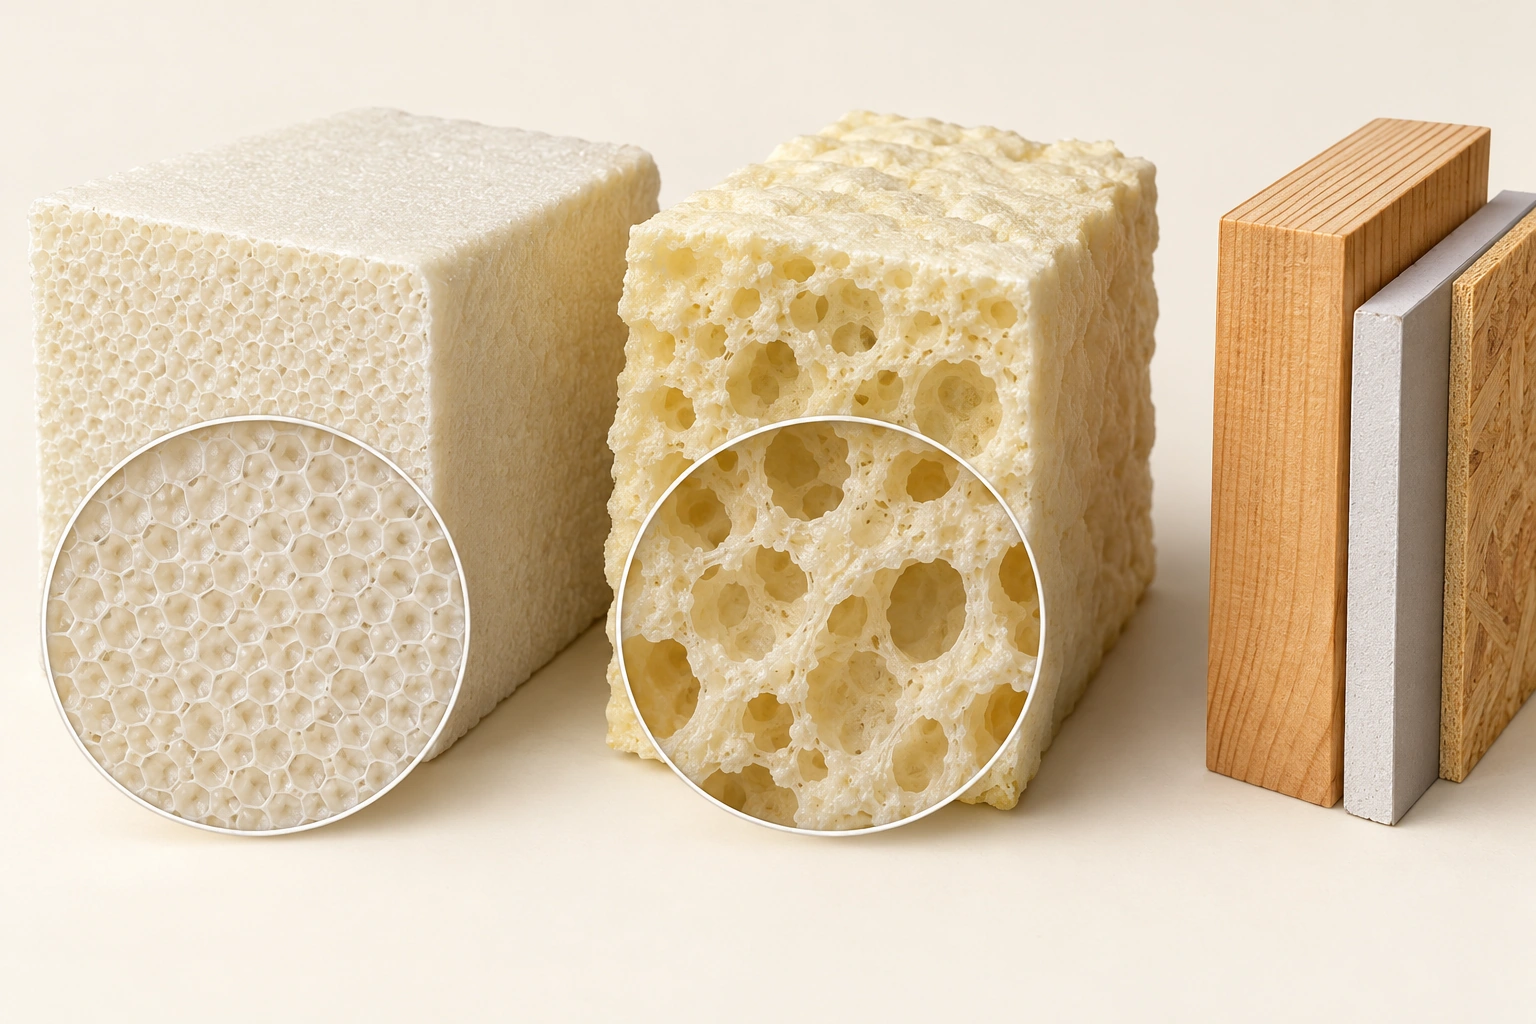
- Left foam offcut
Illustrates enclosed-cell morphology conceptually. Its colour and generated texture cannot identify a real closed-cell product.
- Centre foam offcut
Illustrates connected voids conceptually. The cell scale and exact morphology are stylized.
- Separate boards
Represent other construction materials. They do not form an approved assembly in this scene.
What does this illustration leave out?
No actual product identification, measured cell size, density, thermal value, vapour property or approved wall assembly is shown. This illustration explains an idea. It is not an installation guide.
Which product record identifies the foam and its applicable tested properties?
Explore this with HomeAI ↗Opens an editable question. Nothing is sent until you choose to send it.Cell structure is a material question before it is a wall question
Two separate stylized foam offcuts show contrasting fine enclosed-looking cells on the left and larger connected-looking voids in the centre. Circular enlargements emphasize the conceptual textures; separate wood and board offcuts stand to the right.
- Left foam offcut
- Illustrates enclosed-cell morphology conceptually. Its colour and generated texture cannot identify a real closed-cell product.
- Centre foam offcut
- Illustrates connected voids conceptually. The cell scale and exact morphology are stylized.
- Separate boards
- Represent other construction materials. They do not form an approved assembly in this scene.
What remains unknown: No actual product identification, measured cell size, density, thermal value, vapour property or approved wall assembly is shown.
A useful question: Which product record identifies the foam and its applicable tested properties?
How does insulation change heat flow through the assembly?
Insulation resists heat flow. The finished wall, roof or floor contains other materials as well, so the thermal result belongs to an assembly rather than an isolated foam sample. Framing, junctions, unfilled areas and adjacent construction can provide different paths. The buyer’s useful question is what was designed and installed around the whole relevant boundary, not which material has the most impressive headline number.
NRCan describes the importance of complete, even coverage and appropriate location when discussing insulation. Ask the qualified assessor whether the available records and accessible condition support the stated installation extent. A photograph of one filled cavity cannot establish every concealed cavity. Equally, an unfamiliar surface is not by itself evidence that the insulation has failed. The report should explain the actual observed pattern and its significance.
Product thermal-resistance information has its own conditions. An initial material value, a long-term design value and a completed-house energy result answer different questions. Keep their units, test basis and context if they are supplied. This guide deliberately gives no generic R-value per inch, thickness target, percentage saving or payback calculation. Those numbers would require the specific product, assembly and comparison assumptions.
For a buying decision, connect any benefit claim to household evidence. Ask what the insulation work changed and whether there is a relevant assessed energy model or measured history. A lower bill can also reflect weather, occupancy, equipment and tariffs. An insulation invoice establishes a transaction and scope; it does not isolate the cause of a change in energy cost or guarantee comfort in every room.
Material, assembly and house are different performance boundaries
Nested shapes place the material inside an assembly and the assembly inside a whole-house question. Moving outward adds information that a material value alone cannot supply.
Numbers identify the parts explained below.
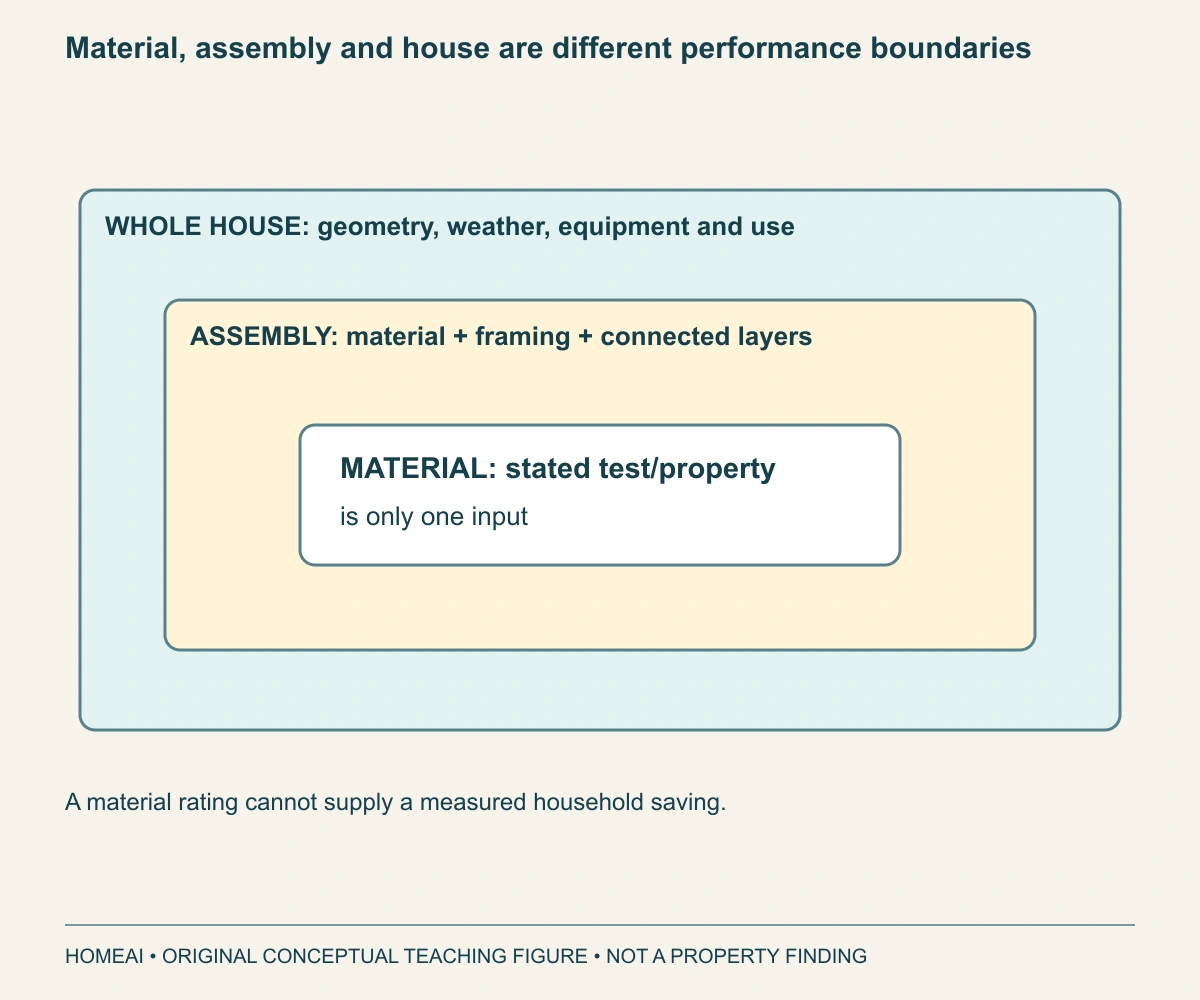
- Material boundary
Contains the stated tested property. Read the product, test and stated conditions.
- Assembly boundary
Includes neighbouring layers and framing. Continuity and actual construction affect the enquiry.
- House boundary
Adds the complete building and use. A material value is not a measured energy bill.
What does this illustration leave out?
No R-value, thickness, measured heat loss, cost or energy-saving percentage. This illustration explains an idea. It is not an installation guide.
Which boundary does the quoted performance claim actually describe?
Explore this with HomeAI ↗Opens an editable question. Nothing is sent until you choose to send it.Material, assembly and house are different performance boundaries
Nested shapes place the material inside an assembly and the assembly inside a whole-house question. Moving outward adds information that a material value alone cannot supply.
- Material boundary
- Contains the stated tested property. Read the product, test and stated conditions.
- Assembly boundary
- Includes neighbouring layers and framing. Continuity and actual construction affect the enquiry.
- House boundary
- Adds the complete building and use. A material value is not a measured energy bill.
What remains unknown: No R-value, thickness, measured heat loss, cost or energy-saving percentage.
A useful question: Which boundary does the quoted performance claim actually describe?
Why are heat, air and water vapour separate questions?
Heat flow concerns energy moving through the enclosure. Air leakage concerns air moving through openings and connections. Vapour diffusion concerns water vapour passing through materials. An insulation material can contribute to more than one function, but that does not make the functions identical. The native diagram follows them separately so a single word such as “sealed” does not replace an explanation of the actual assembly.
An air-control boundary needs continuity. NRCan explains that different building components can form parts of the air barrier when connected appropriately. A foam patch within one opening does not establish how that boundary crosses the adjoining wall, roof, window or service penetration. Ask the professional which materials perform the job and how the relevant interfaces are documented, without opening finishes to trace them yourself.
Vapour-control performance depends on the material and its actual configuration. NRCan’s general examples treat open-cell and closed-cell spray foam differently in this respect. The right purchase question is whether the complete construction and climate were considered, rather than assuming that more foam automatically supplies the required vapour control. This guide prescribes neither membrane placement nor a substitute wall design.
Water management adds another task. A material’s resistance to vapour movement does not identify or repair a rain leak or a below-grade water route. If wetness is reported, ask which source, receiving materials and drying conditions were investigated. The surrounding construction and service history matter. An air-sealing claim and a water-source finding should remain separately understandable in the file.
Heat, moving air and water vapour describe different routes
Three labelled conceptual arrows cross or travel around a symbolic layer stack. They distinguish heat flow, air leakage and vapour movement without assigning the actual layer order or direction for a house.
Numbers identify the parts explained below.
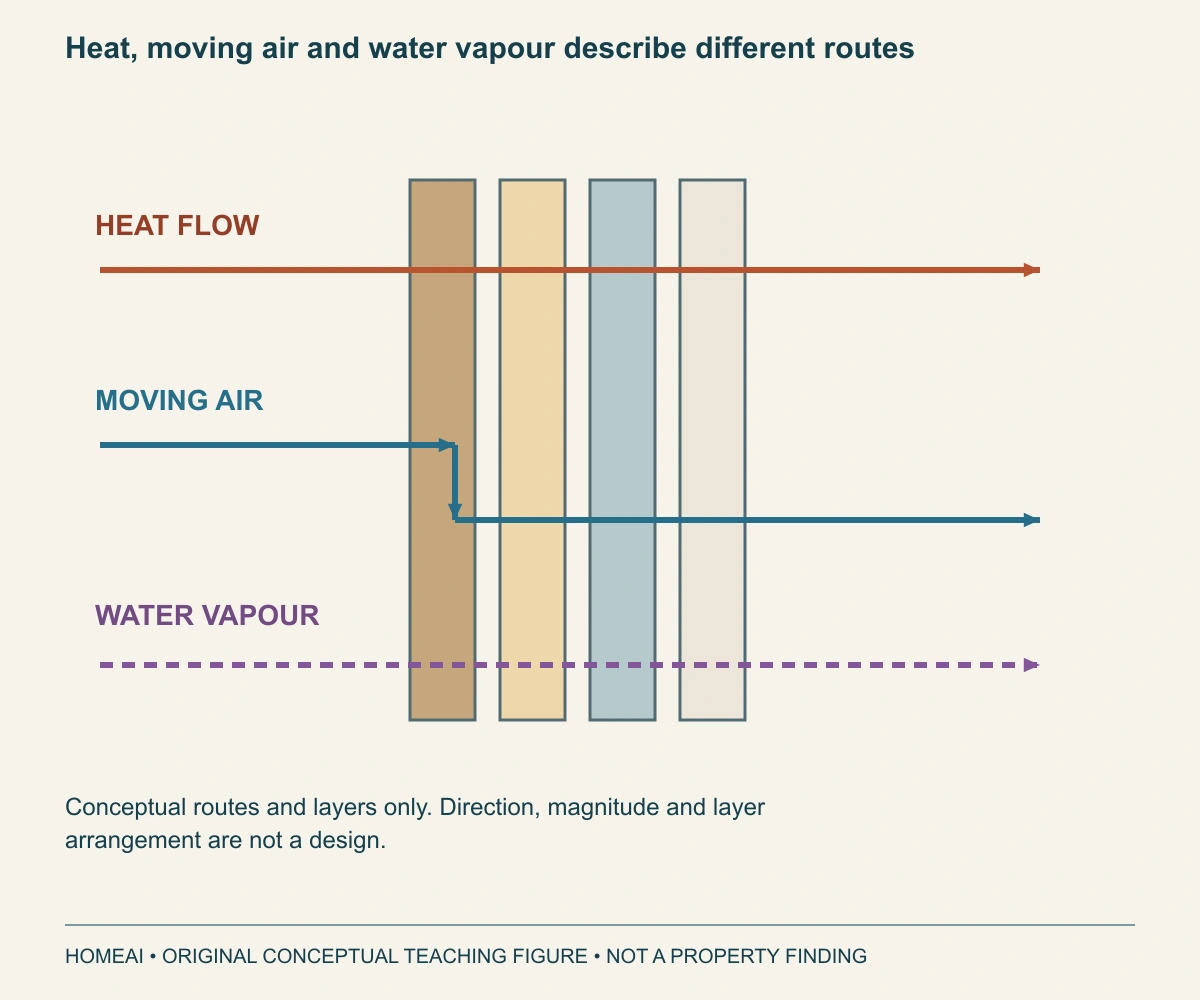
- Heat-flow arrow
Names the thermal enquiry. It supplies no amount or direction for the actual house.
- Air arrow
Names the leakage/continuity enquiry. Its bent path is conceptual, not an observed leak.
- Vapour arrow
Names a different moisture enquiry. Its dashed path does not specify the required layer position.
- Symbolic stack
Keeps neighbouring construction visible. The colours and order are not a buildable assembly.
What does this illustration leave out?
No universal vapour-layer position, measured flow, climate design or complete air barrier. This illustration explains an idea. It is not an installation guide.
How does the actual assembly address each route, including its connections and local climate?
Explore this with HomeAI ↗Opens an editable question. Nothing is sent until you choose to send it.Heat, moving air and water vapour describe different routes
Three labelled conceptual arrows cross or travel around a symbolic layer stack. They distinguish heat flow, air leakage and vapour movement without assigning the actual layer order or direction for a house.
- Heat-flow arrow
- Names the thermal enquiry. It supplies no amount or direction for the actual house.
- Air arrow
- Names the leakage/continuity enquiry. Its bent path is conceptual, not an observed leak.
- Vapour arrow
- Names a different moisture enquiry. Its dashed path does not specify the required layer position.
- Symbolic stack
- Keeps neighbouring construction visible. The colours and order are not a buildable assembly.
What remains unknown: No universal vapour-layer position, measured flow, climate design or complete air barrier.
A useful question: How does the actual assembly address each route, including its connections and local climate?
What changes when foam is beside the roof deck?
The roof covering sheds weather at the outside. The deck and framing support the actual roof assembly. Interior finish and enclosure layers perform other jobs below. Foam at the underside introduces a material and design question within that arrangement; it does not, by itself, establish whether the roof is intended to be ventilated or unvented or whether all related construction is suitable.
Ask the assessor to identify the roof configuration before discussing a repair or replacement. Which part was insulated, what construction records describe it and which areas remain accessible? The conceptual roof cutaway shows only a limited foam segment. It does not depict an approved Canadian roof detail, prove a ventilation route or identify a leak. The existing roof guide explains the broader support and weather-protection mechanisms.
Consider the history of changes. A later foam installation may have occurred separately from a reroofing job, a skylight replacement or an interior renovation. Obtain the dates and scopes and ask which records describe the present arrangement. An original roof drawing may be useful without incorporating those later changes. A new roof-covering invoice does not necessarily assess material concealed beneath the deck.
If a roof observation matters to the purchase, request an appropriately scoped professional assessment. Describe the location and reported conditions rather than calling every mark a foam-related defect. Do not enter an unsafe attic, move insulation, cut foam or remove a roof component to investigate. Further access, protection and restoration belong in the authorized professional plan and can affect the time and cost of getting an answer.
A limited foam patch sits below the roof deck
A pale foam patch appears beneath part of the sloping roof deck between wood members. The cutaway also exposes the roof covering, eave and a separate finished ceiling below.
Numbers identify the parts explained below.

- Roof covering
Faces outside weather. The picture does not establish its complete drainage details.
- Roof deck and wood members
Form the pictured roof construction. Their hidden condition is unknown.
- Limited foam patch
Illustrates one material location. Do not read the patch as a complete insulation or air-control design.
- Ceiling finish
Forms a separate interior surface. Its full protective specification and continuity are unknown.
What does this illustration leave out?
The complete insulation, ventilation, air/vapour-control continuity, protection, moisture condition and approved roof design are not established. This illustration explains an idea. It is not an installation guide.
How does the actual complete roof manage heat, air, moisture and the required protection?
Explore this with HomeAI ↗Opens an editable question. Nothing is sent until you choose to send it.A limited foam patch sits below the roof deck
A pale foam patch appears beneath part of the sloping roof deck between wood members. The cutaway also exposes the roof covering, eave and a separate finished ceiling below.
- Roof covering
- Faces outside weather. The picture does not establish its complete drainage details.
- Roof deck and wood members
- Form the pictured roof construction. Their hidden condition is unknown.
- Limited foam patch
- Illustrates one material location. Do not read the patch as a complete insulation or air-control design.
- Ceiling finish
- Forms a separate interior surface. Its full protective specification and continuity are unknown.
What remains unknown: The complete insulation, ventilation, air/vapour-control continuity, protection, moisture condition and approved roof design are not established.
A useful question: How does the actual complete roof manage heat, air, moisture and the required protection?
Why do the substrate and application history matter?
The substrate is the surface receiving the material. A product intended for a defined application must meet that surface under the conditions its installation requires. The work therefore includes more than delivering a package of factory-made insulation. Ask which product, installer, application dates, locations and quality records identify the actual installation. These are useful questions even when the finished foam is no longer accessible.
NRC’s published evaluation requirements for light-density open-cell foam separate material, installation, manufacturing and labelling requirements. This explains why a material standard alone is not a completed-property acceptance. The page describes its named 2017 standard context and was modified in February 2024. It is a summary, not the entire standard, and does not establish the current local acceptance of an installation in your prospective home.
Request the relevant site records from the seller or contractor through the proper process. Product and component identifiers, location descriptions, work stages and any recorded concerns can help the qualified reviewer decide what the file supports. Do not invent a certificate because the invoice uses a certification logo. Have the reviewer establish what a claimed qualification or quality document actually covers and whether it relates to this product and job.
If the file is incomplete, identify the consequence for your question. Missing product identity may prevent reliable comparison with manufacturer instructions; missing location detail may leave installation extent unclear. Neither gap automatically establishes defective foam. Ask what additional information or authorized assessment can resolve the material issue before agreeing a removal or remedial scope based only on a broad label.
What does a rim-junction picture help you ask?
A rim junction is a meeting of floor framing, the perimeter of the floor and adjacent wall or foundation construction. It can be a practical place to discuss continuity because several materials meet in a small area. Foam visible in one bay is one local material condition; it is not the entire building’s thermal, air, moisture or structural story.
The picture separates timber, concrete and a limited conceptual foam patch. It intentionally supplies no hidden-service route, fastening detail or specification. Ask which actual surfaces and connections the work addressed and whether the installation file identifies the broader extent. The useful explanation begins with the parts and the job, then connects the local treatment with the adjacent assembly rather than simply praising the appearance of a filled space.
Services can add another boundary to a later project. Wiring, piping, vents or equipment access may pass near insulated construction. A buyer planning alterations should describe the intended work and have the responsible professionals consider the interaction. Do not cut a channel, cover a component or expose a service to see whether it is affected. The required access and restoration need a competent, authorized plan.
Where visible deterioration or a reported leak concerns the junction, retain the observation’s location and timing. Ask whether the assessor investigated the substrate, water source, insulation and surrounding materials within the agreed scope. A report on one accessible bay should keep its actual reach. It can be useful evidence without being expanded into a diagnosis of every perimeter connection.
A rim junction brings several materials together
A small foam patch appears at the right end of a wood floor-to-wall junction above concrete. Joists, floor sheathing and exterior cladding are exposed in this conceptual cutaway.
Numbers identify the parts explained below.
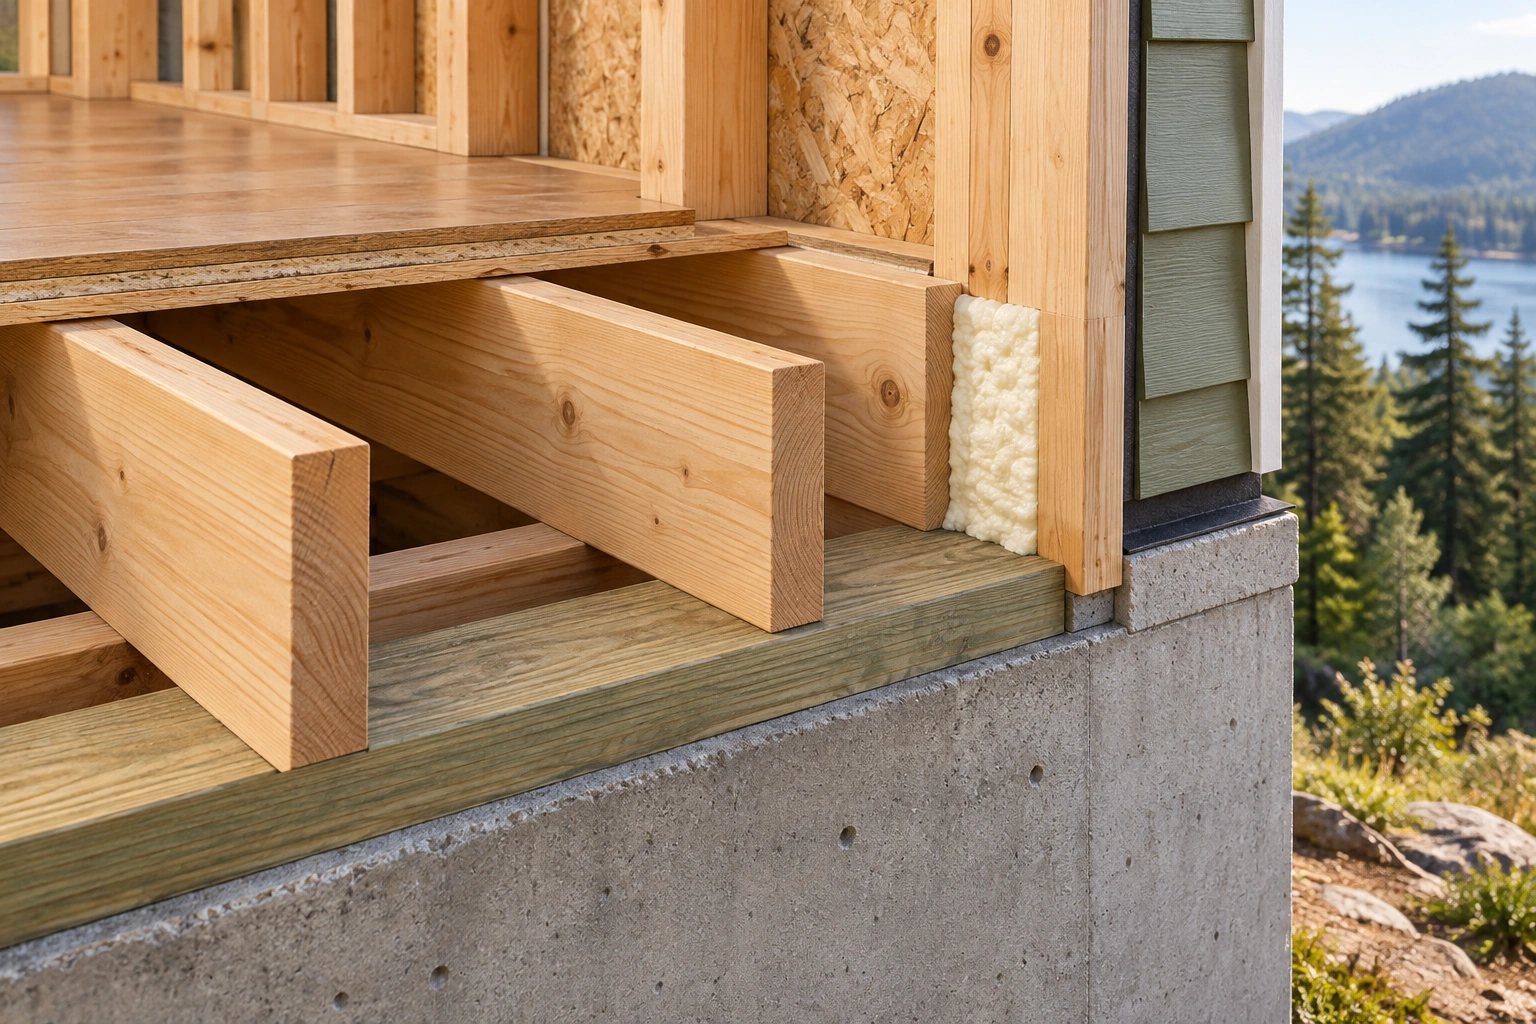
- Floor sheathing and joists
Form the pictured wood floor. The illustration is not a structural specification.
- Wood-to-wall meeting
Joins different construction parts. The complete concealed junction remains unknown.
- Limited foam patch
Occupies one visible junction area. It does not prove a continuous air-control boundary.
- Concrete and exterior finish
Show neighbouring materials. Their full moisture and protection details are outside the scene.
What does this illustration leave out?
No complete air seal, continuous insulation, protective finish, foundation detail, moisture condition or compliant installation is established. This illustration explains an idea. It is not an installation guide.
Which actual detail and qualified review explain all the connected layers at this junction?
Explore this with HomeAI ↗Opens an editable question. Nothing is sent until you choose to send it.A rim junction brings several materials together
A small foam patch appears at the right end of a wood floor-to-wall junction above concrete. Joists, floor sheathing and exterior cladding are exposed in this conceptual cutaway.
- Floor sheathing and joists
- Form the pictured wood floor. The illustration is not a structural specification.
- Wood-to-wall meeting
- Joins different construction parts. The complete concealed junction remains unknown.
- Limited foam patch
- Occupies one visible junction area. It does not prove a continuous air-control boundary.
- Concrete and exterior finish
- Show neighbouring materials. Their full moisture and protection details are outside the scene.
What remains unknown: No complete air seal, continuous insulation, protective finish, foundation detail, moisture condition or compliant installation is established.
A useful question: Which actual detail and qualified review explain all the connected layers at this junction?
Why is a protective finish different from the insulation?
Insulation and the material covering it can have different functions. NRCan’s materials guide discusses protection of plastic foam, including interior fire-resistant covering and protection from prolonged sunlight. The buyer should therefore ask what finish or protection forms part of the actual assembly and what records support it. The visible foam surface alone does not describe every required part of the completed construction.
This guide supplies no universal covering thickness, coating substitute, clearance or fire rating. The actual product, assembly, location and applicable requirements need professional and local-authority review. A white coating is not identified as an accepted protective system merely by its colour, and an invoice saying “fire coating” needs the underlying product and scope. Likewise, a concealed foam layer is not automatically assessed because a finished wall looks complete.
Separate missing documentation from an observed unfinished area. A photograph may show exposed foam at a particular location; the appropriate professional must explain its significance and what protection the relevant assembly requires. Do not test the surface with heat, scrape a coating or improvise a cover. If the responsible team imposes an immediate restriction, follow it and keep the actual instruction with the location concerned.
For future alterations, include the finish and its restoration in the proposal. Removing a surface to reach a service can affect more than appearance. Ask who will identify the relevant assembly, design any work, obtain required permissions and record the completed result. A quotation covering only the foam may omit access, protection, finishes and other work needed to deliver the actual intended outcome.
How should a household handle application and exposure questions?
Health Canada explains that MDI substances are used in polyurethane products and identifies breathing and skin-sensitivity risks from its assessed two-chamber foam application products. That is a reason to take the actual product and work context seriously. It is not a diagnosis of a smell, a finding that every installed foam is hazardous or an assurance about an unknown cured installation.
For professional application work, Health Canada directs households to the contractor’s instructions on leaving, re-entering and continued ventilation. Request the actual product-specific instructions and work plan rather than borrowing a generic wait time from an online discussion. This guide does not give a re-entry interval. The material’s surface appearance and the fact that a workday ended cannot establish the complete conditions governing occupancy.
If a seller reports a recent installation, ask for the completion and handover information relevant to occupancy and the household’s intended use. Establish what the responsible contractor or assessor actually concluded, the conditions attached and any unresolved concern. A permit record, payment or product evaluation has a different purpose from an exposure-related assessment. Keep the conclusions attributed to their authors.
For current symptoms or a suspected exposure, obtain appropriate healthcare or public-health advice and follow urgent directions where relevant. A building professional can assess a defined building question; a medical professional addresses health. Do not deliberately remain in an area to reproduce symptoms or use a home experiment to decide whether the material caused them. Preserve useful history without converting a temporal association into a diagnosis.
What can an inspection or test establish—and what can it miss?
Begin with the question, then choose the professional scope. Product identification, accessible material condition, enclosure performance, a reported odour and a planned alteration are different tasks. Ask the proposed assessor what information and access are needed and what the report will answer. An indiscriminate package of tests may collect numbers without resolving the purchase question.
Read results with their methods, locations, dates and conditions. A finding about a sample cannot automatically describe all foam in the house. A whole-house air-leakage result does not identify every concealed material or establish its chemical condition. A report may explicitly exclude concealed junctions; that exclusion belongs beside its visible-area findings rather than disappearing from the purchase summary. Have the qualified provider explain what its actual method supports rather than interpreting a coloured display yourself.
A current indoor-air measurement, if professionally selected, also needs a defined purpose and interpretation. Ask what substances or conditions were assessed, what comparison basis was used and which uncertainties remain. This guide gives no sampling protocol, numerical threshold or universal “foam clearance” test. It also does not promise that lack of a smell establishes acceptable exposure or that a smell identifies a particular cause.
Other explanations can remain relevant. New finishes, contents, water damage or services may require attention under the actual investigation. Keep any supported foam-related finding separate from a broader symptom or performance report. The useful outcome is a reasoned next step tied to the assessment, including a statement that more work is needed when the existing evidence cannot decide the question.
Match the question with the record and its remaining limit
The matrix gives identity, assembly, exposure and future-work questions different records and exclusions. A single report should not be expanded across all four.
Numbers identify the parts explained below.
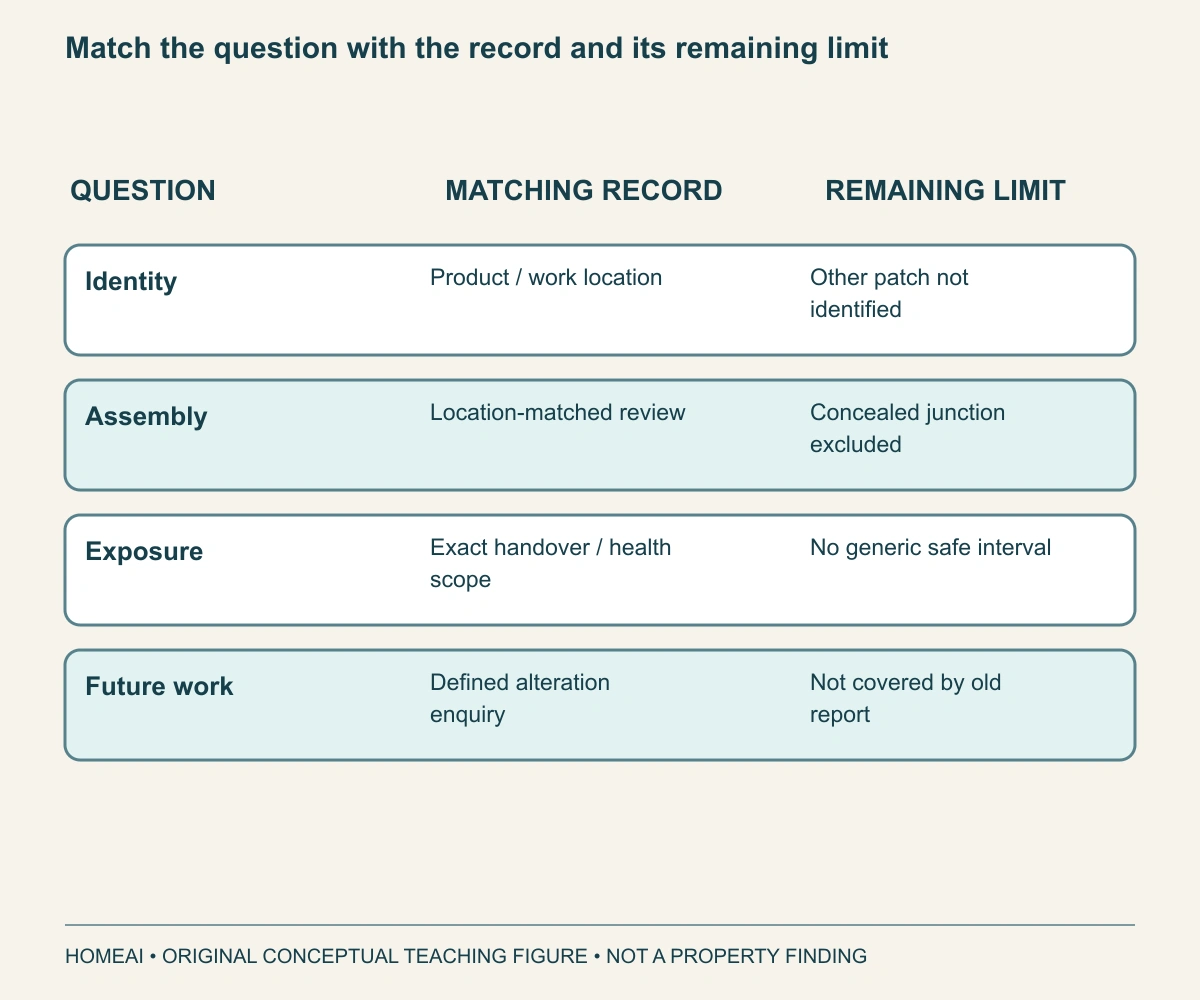
- Identity row
Connects the product with its location. A record for one area may not identify another patch.
- Assembly row
Connects construction with review coverage. Excluded concealed junctions remain excluded.
- Exposure row
Connects the concern with the appropriate scope. No universal occupancy interval is supplied.
- Future-work row
Separates the proposed alteration. An old visible-area report does not approve a new change.
What does this illustration leave out?
No assessment, exposure clearance, test result or alteration approval. This illustration explains an idea. It is not an installation guide.
Which exact question does the proposed assessment answer, and what will it leave outside its scope?
Explore this with HomeAI ↗Opens an editable question. Nothing is sent until you choose to send it.Match the question with the record and its remaining limit
The matrix gives identity, assembly, exposure and future-work questions different records and exclusions. A single report should not be expanded across all four.
- Identity row
- Connects the product with its location. A record for one area may not identify another patch.
- Assembly row
- Connects construction with review coverage. Excluded concealed junctions remain excluded.
- Exposure row
- Connects the concern with the appropriate scope. No universal occupancy interval is supplied.
- Future-work row
- Separates the proposed alteration. An old visible-area report does not approve a new change.
What remains unknown: No assessment, exposure clearance, test result or alteration approval.
A useful question: Which exact question does the proposed assessment answer, and what will it leave outside its scope?
How do findings become a realistic repair or renovation plan?
First distinguish retaining the current arrangement, improving a defined interface and removing or replacing material. These are different proposals with different access, protection and restoration needs. Ask the appropriate professional why a particular option fits the supported finding. A seller’s general offer to “have someone spray more” is not a design response to every insulation or moisture concern.
Have quotations identify the actual locations and completed scope. They may need to account for investigation, access, household accommodation, material handling, affected services, enclosure connections and restored finishes. The relevant team chooses the methods. This guide supplies no cutting, removal, disposal, ventilation or reapplication procedure. A low headline price may simply omit work included in a more complete proposal.
Where concealed information remains uncertain, ask what can be resolved before the purchase decision and what remains a project allowance. An allowance is a budget assumption, not a known final cost. A larger reserve does not supply missing design information. Consider whether the household can accommodate the timing and disruption as well as the payment, especially if the proposed work affects rooms needed immediately after possession.
The transaction professionals can advise on options under the actual agreement. A price reduction, seller-arranged work or further investigation may have different practical and legal consequences; no option is automatically available. If completed work is important, obtain its proper scope and verification rather than treating a paid invoice or fresh finish as evidence that the original concern has been resolved.
How should product evaluations, insurance and financing be discussed?
A product evaluation describes a named product under stated criteria and conditions. NRC’s open-cell requirements explain the difference between material and installation provisions and refer to individual evaluations. Ask which actual document applies to the identified product and edition. A registry entry for a similar-looking foam is not an assessment of the house, a warranty for later alterations or blanket local-code acceptance.
Provide the lender or insurer with accurate property information through the appropriate professionals if the installation is relevant to their review. Ask what records they need for the particular application. This guide establishes no Canadian-wide refusal, premium surcharge, mortgage rule or guaranteed acceptability associated with the words spray foam. A story about another country or another household does not determine your institution’s decision.
Keep the answers separate. A lender’s response concerns its financial assessment; an insurer’s terms concern the actual policy; a building professional’s report concerns the contracted technical question. None should be repackaged as a universal installation approval. If a provider requires further information, identify the specific missing record and responsible party rather than assuming that all records bearing the same product name are equivalent.
For sellers, retain the complete history without overstating it. Identify original installation and later alterations, supply available assessments and preserve their qualifications. For buyers, describe any intended change that could make an older report incomplete for the new task. An accurate file can contain unresolved questions; its value is that those questions are visible and assigned before they become unsupported promises.
What does a fictional purchase show about competing explanations?
In this fictional example, Priya considers a house with foam below part of the roof and a recently finished basement. She wants to use the upper room immediately and add a service through the lower perimeter later. The seller supplies a general insulation invoice and a reroofing receipt. Neither document initially identifies all the foam locations or answers the planned alteration. No real property, exposure or defect is represented.
The invented follow-up file identifies the foam product and installation area under the roof, but leaves a basement patch without matching product information. An enclosure professional explains the roof report’s limited accessible scope and recommends a defined further enquiry at one junction. That does not establish a failed roof or unsafe air. Priya stops treating the roofing receipt as acceptance of both foam installations and requests separate answers for the two locations.
The intended service alteration becomes its own work question. The relevant professionals need to identify affected material, connections and restoration before pricing that proposal. Priya retains the existing-room assessment separately from the future alteration idea. A budget based on the original invoice would not describe the new work. She does not cut the patch or stage an exposure test to accelerate the decision.
The case ends with a concrete decision: the household will not rely on immediate unrestricted use or the future alteration until the consequential unanswered scopes are resolved through appropriate advice. The actual contract options remain with the transaction team. The example invents a documentary distinction and a next step, not a laboratory result, medical cause, certified clearance, approved detail, repair success or market price.
Priya turns two material locations into three useful enquiries
The fictional roof record and basement patch lead to three defined follow-ups: identity, the excluded junction and the planned service alteration.
Numbers identify the parts explained below.
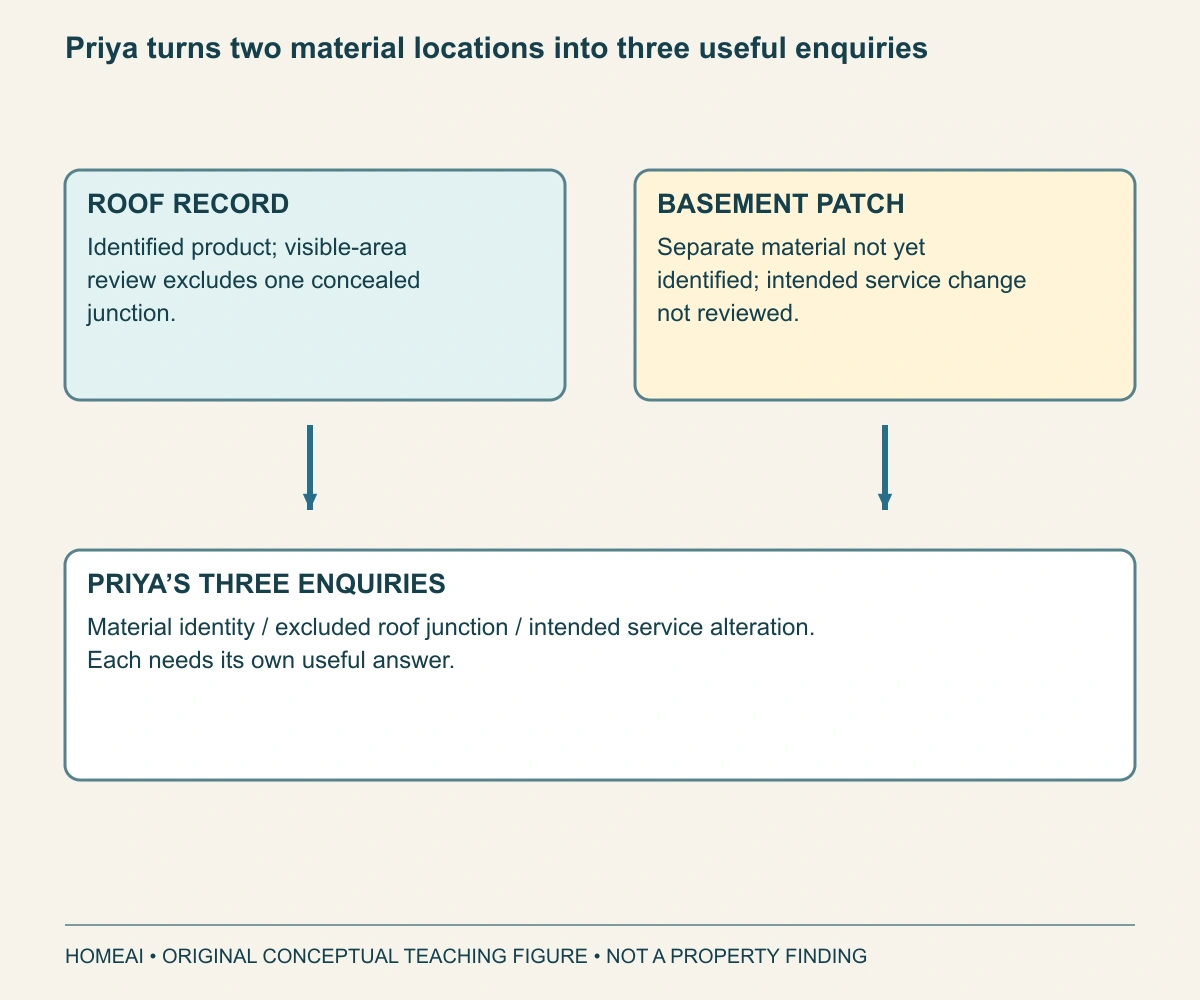
- Roof record
Identifies a defined work area. Its assessment explicitly excludes a concealed junction.
- Basement patch
Raises a separate identity question. The roof invoice does not identify it.
- Future alteration
Raises a new work-scope question. The earlier report did not review that change.
- Three enquiries
Organize Priya’s next decision. They do not invent a technical result.
What does this illustration leave out?
Entirely fictional; no chemical clearance, defect, approved work, diagnosis or repair price. This illustration explains an idea. It is not an installation guide.
Which purchase assumption changes if one of these enquiries remains unresolved?
Explore this with HomeAI ↗Opens an editable question. Nothing is sent until you choose to send it.Priya turns two material locations into three useful enquiries
The fictional roof record and basement patch lead to three defined follow-ups: identity, the excluded junction and the planned service alteration.
- Roof record
- Identifies a defined work area. Its assessment explicitly excludes a concealed junction.
- Basement patch
- Raises a separate identity question. The roof invoice does not identify it.
- Future alteration
- Raises a new work-scope question. The earlier report did not review that change.
- Three enquiries
- Organize Priya’s next decision. They do not invent a technical result.
What remains unknown: Entirely fictional; no chemical clearance, defect, approved work, diagnosis or repair price.
A useful question: Which purchase assumption changes if one of these enquiries remains unresolved?
What belongs in the future owner’s foam-and-assembly file?
Keep the product identity, relevant document editions, installation dates and locations, available quality records, drawings and photographs together. Add the professional assessments, actual completed-work scope, handover and applicable product-specific instructions. Distinguish original foam from later patches or renovations. A clearly labelled original image is more useful than an unlocated close-up detached from its work history.
Index the file by assembly: roof area, wall, basement or junction. For each, state what job the material is intended to perform and which record supports that description. If air, vapour, weather protection or a finish is provided by another component, keep that connection understandable. Avoid replacing the full assembly explanation with a product brochure or a single insulation value.
Carry unresolved recommendations forward with the responsible contact and actual next action. Do not convert “not accessible” into “no concern,” or a preliminary proposal into completed work. Revisit the file before drilling, altering finishes, adding services or arranging more insulation. The next professional needs the current construction and the new intended task, not only the house’s original age.
Before buying, aim to explain the material, its location, the functions it is meant to serve and the limits of the available assessment. That is a stronger result than declaring all spray foam good or bad. The connected guides deepen roof, moisture, materials and renovation questions; qualified local professionals and the actual property records determine the appropriate action.
Keep learning about the connected parts
- Buying an older home: asbestos, lead paint and renovation questions
- Understand the roof above the home you are buying
- Window condensation explained: why glass gets wet and what to do next
- Selling an energy upgrade: explain what each record shows
Canadian context and authorities · Visual atlas · Learning labs
Practice the distinction.
Fictional case: one identified roof product, one unknown basement patch
Priya is considering a home with roof-deck foam and a separate basement patch. She wants future service changes in the basement.
Reported observations
- An invented roof invoice identifies one product and work area; it does not identify the basement patch.
- The roof assessment describes accessible surfaces and excludes a concealed junction.
- The proposed service change was not the subject of that assessment.
Compare the explanations
Expand each possibility to see the evidence needed to distinguish it. Similar symptoms can have different mechanisms.
The records cover two different installation histories
The identified roof work cannot automatically identify the separate basement material.
Location-matched work records and appropriate product identification are needed.
The concealed roof question and future alteration need different scopes
A visible-area report cannot be stretched into a conclusion about the excluded junction or planned service change.
A qualified assembly review and an authorized alteration scope must state their own coverage and limits.
A useful next question
Priya separates the purchase enquiries into material identification, the excluded roof junction and the intended basement alteration. She asks for scoped responses and the exact application handover information, then weighs the documented answers and remaining uncertainty in her decision.
Entirely fictional. No chemical clearance, diagnosis, code approval, hidden-condition result, repair price or approved alteration is supplied.
Know what the words mean.
- Spray polyurethane foam
- A foam material formed where applied from its specified components; the actual product and installation matter.
- Open-cell structure
- A material description in which many cells communicate; the conceptual picture does not identify a product.
- Closed-cell structure
- A material description with largely enclosed cells; colour or texture alone cannot establish classification or performance.
- Thermal resistance
- Resistance to heat flow under the stated test or assembly conditions; a material value is not whole-house performance.
- Air-control boundary
- The connected parts intended to limit air leakage through the enclosure.
- Water-vapour control
- Management of water vapour moving through an assembly; it differs from control of moving air and liquid rain.
- Substrate
- The surface receiving the applied material, such as the relevant wood or other construction surface.
- Protective finish
- A separate covering or treatment serving its specified protective role; the insulation itself does not establish that role.
Questions to bring
to the conversation.
- Which product, installation date and exact locations are documented?
- How does the complete roof, wall or junction manage heat, air, moisture and protection?
- Which visible and concealed areas did the report actually examine?
- Which product-specific handover, occupancy, service or alteration questions remain unanswered?
Separate a showing observation, an existing record and a new professional assessment. Unknown means a question remains; it does not automatically mean a defect.
Use the evidence planner ↗Go to the source.
Original HomeAI explanation informed by these public references. Sources support the underlying guidance; they have not reviewed or endorsed HomeAI. Diagrams are conceptual, and calculator outputs depend on your inputs.
Health Canada’s retained 2020 page concerns MDI and assessed consumer two-chamber products; it is not blanket installed-material clearance. NRCan Section 3 was modified January 31, 2025. The 2024 CCMC summary names a 2017 specification and retained code references; it is not the full standard, current national adoption or approval of a house. No generic re-entry interval, R-value, thickness or owner work procedure is supplied.
Publication & source review
First published .
Sources reviewed .
Have a question about your home?
Start with the symptom, timing and what you have observed.
Ask HomeAI